Fixed glazed partitions
Non-opening screens that define a zone while keeping the interior visually continuous. The simplest and most economical arrangement.
 Book a consultation
 Steel partitions · London
Glazed steel partitions add structure, privacy and rhythm to an interior. Here is how the types differ, what the glass changes, and what a partition can and cannot do acoustically.
Discuss your project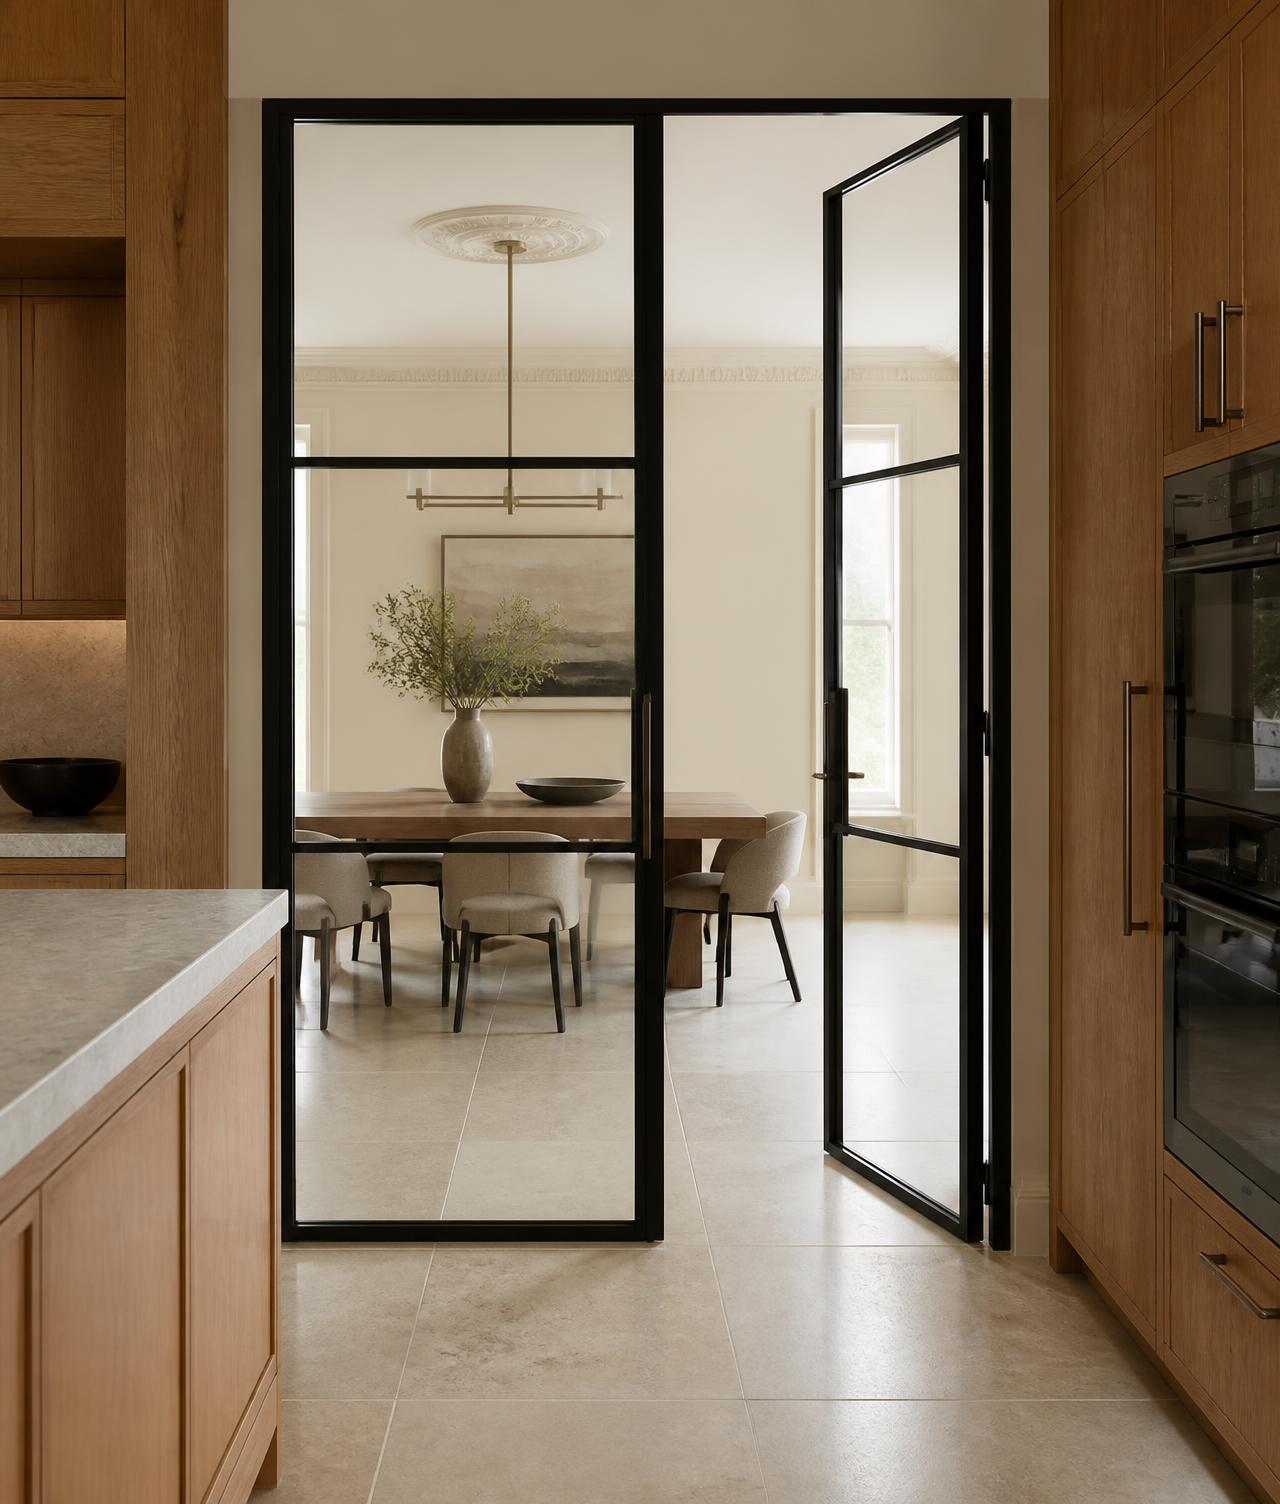
A steel partition is a made-to-measure glazed screen built from slim steel profiles that divides an interior without blocking daylight. It can be entirely fixed, or combined with hinged, pivot or sliding doors to form a complete room divider across a wide opening.
Partitions are used where a solid wall would make a plan feel closed and darker: between a kitchen and a living space, around a home office carved out of a larger room, along a hallway, or across the threshold into an extension.
Because the frame is engineered to the surveyed opening, the panel rhythm, mullion positions and glazing-bar layout can be set against existing architectural lines rather than imposed on them.
Non-opening screens that define a zone while keeping the interior visually continuous. The simplest and most economical arrangement.
A hinged single or double door set within a run of fixed panels, designed as one composition with matching bars and finish.
Floor-to-ceiling runs that replace a wall entirely, sometimes turning a corner to enclose a study or snug.
Glazing above a solid base, useful where furniture, radiators or services sit against the divide.
Regular grid layouts referencing traditional steel windows, suited to period homes and warehouse conversions.
Fewer, larger panes with slim mullions where the intention is for the structure to almost disappear.
Reintroduce definition to a large open space without returning to closed rooms or losing daylight.
Create a quieter, visually separate place to work while keeping the room connected to the rest of the home.
Contain cooking noise and smells from a dining or living area while both spaces keep their light.
Bring daylight into internal hallways, landings and rooms with no external window of their own.
Reeded, fluted or frosted glass gives separation in studies, bathrooms and utility spaces without a solid wall.
A screen can give a long or awkward room a natural point of division and a better sense of proportion.
Glass choice sets the balance between connection and separation. Mixing types within one screen is common.
| Glass type | Light | Privacy | Best suited to |
|---|---|---|---|
| Clear | Maximum | None | Kitchen to living, extensions, garden outlooks |
| Reeded | High | Partial | Home offices, hallways, snugs |
| Fluted | High | Partial to good | Statement dividers, contemporary schemes |
| Frosted / acid-etched | High | High | Bathrooms, utility rooms, WC screens |
| Laminated acoustic | High | Depends on finish | Where noise reduction is a priority |
The success of a partition rests on where the lines fall. Horizontal transoms are usually aligned with door heads, picture rails or window rails in adjoining rooms so the screen reads as part of the architecture rather than an insertion.
Vertical mullions are set to give even panel widths where possible, with any necessary variation placed at the ends rather than the centre. Where a door sits within the run, its leaf width is balanced against the fixed panels either side.
Bar density changes the character considerably: a fine grid feels traditional and workshop-like, while fewer, larger panes feel calm and contemporary. We draw the layout before manufacture so you can see the composition rather than imagine it.
A glazed partition improves on an open plan but does not deliver the acoustic separation of a built, insulated wall. Sound travels through glass, around unsealed perimeters, under doors and via floors and ceilings.
Where noise is a priority, laminated acoustic glass, a fully sealed perimeter, brush or compression seals on doors and attention to the threshold all help. Even then, expect noticeable reduction rather than isolation.
We would rather set that expectation now than have you discover it after installation, so we will describe the likely outcome for your specific layout at survey.
We look at the opening or intended line, the structure available for fixing, floor build-up and ceiling condition.
Dimensions, level, plumb and tolerances are recorded, together with services, radiators, skirtings and door swings.
Panel rhythm, transom and mullion positions, glass types, door positions, finish and hardware are confirmed in writing.
Frames are fabricated to the surveyed dimensions and finished, then quality-checked before delivery.
The frame is fixed, packed square and sealed, glass and doors are fitted and adjusted, and operation is tested.
We agree in advance who handles decoration and floor finishes around the frame so there are no gaps in responsibility.
Clean glass with a non-abrasive glass cleaner and wipe frames with a soft, slightly damp cloth. Keep solvents away from the powder-coated finish and avoid standing moisture along the base of the frame.
Check door alignment and hinge tightness occasionally, especially during the first year in a new extension while the structure settles.
Partitions are covered by our 10 year guarantee on materials and workmanship under normal use, with full terms set out on the guarantee page.
A glazed steel partition reduces noise transfer compared with an open doorway, but it is not an acoustic wall. Performance depends on the glass specification, whether the screen is sealed at floor, ceiling and jambs, and whether doors within it have seals. Laminated acoustic glass and a fully sealed perimeter give the best result, but you should still expect conversation to be audible between rooms.
Clear glass keeps the two spaces fully connected and is usually chosen between kitchens and living areas. Reeded or fluted glass gives texture and partial privacy while still passing light, which suits home offices and hallways. Frosted or acid-etched glass is used where privacy matters most. Safety glazing is used in doors and low-level panels.
Sometimes. A partition set into an existing opening usually needs no structural change, but a floor-to-ceiling screen needs sound fixings and adequate support, and forming a new opening in a load-bearing wall requires structural design by others. We assess what we can see at survey and tell you honestly if further work or specialist input is needed.
Installation involves fixing into the structure, so consent may be needed in a rented property, and listed buildings or conservation areas can have additional constraints on internal alterations. Confirm the position with your landlord or local authority before ordering.
Wide runs are achieved by combining several panels with vertical mullions rather than one enormous pane. Maximum individual panel sizes depend on glass weight, handling, access to the room and the structure available for fixing, all of which are confirmed at survey.
Yes. Most partitions we install combine fixed screens with a single, double or pivot door so the whole opening is designed as one composition, with consistent glazing bars, finish and hardware.
Why homeowners choose us
Consultation, technical survey, written specification, manufacture, installation and aftercare. Each stage is confirmed with you before the next begins.
Shutters, steel doors and partitions are covered by a 10 year guarantee on materials and workmanship under normal domestic use.
Read the guaranteeHardwood, engineered timber, moisture-resistant polymer and slimline steel, selected for the room rather than for convenience, and finished to a specified colour reference.
Openings are measured for level, plumb and tolerance before anything is manufactured. Installation is carried out by our own specialist fitters and checked for operation before handover.
We provide drawings and specifications for coordination with contractors, and we will tell you honestly when an opening or a requirement is not suited to a product.
Design, survey and installation across London and Surrey, including Wimbledon, Wandsworth, Battersea, Richmond, Kingston upon Thames and Cobham.
See areas we coverWe are securing a dedicated London showroom for comparing shutter materials, louvre widths, steel profiles, glass textures and finishes. Until it opens, samples are brought to you at a private home consultation.
Showroom coming soonVerified reviews will be published here once we are able to share them. We do not display ratings or testimonials we cannot evidence.
Coming soonDetailed project case studies with photography, specifications and outcomes will be added as completed work is documented and approved for publication.
Coming soon