Full-height shutters
One continuous run of panels covering the whole window. The cleanest, most architectural option, and the usual choice for bedrooms and street-facing reception rooms. A mid-rail can be added for stability on tall panels.
 Book a consultation
 Plantation shutters · London
A complete guide to specifying bespoke plantation shutters: which style suits your windows, which material suits the room, and what actually drives the price.
Discuss your project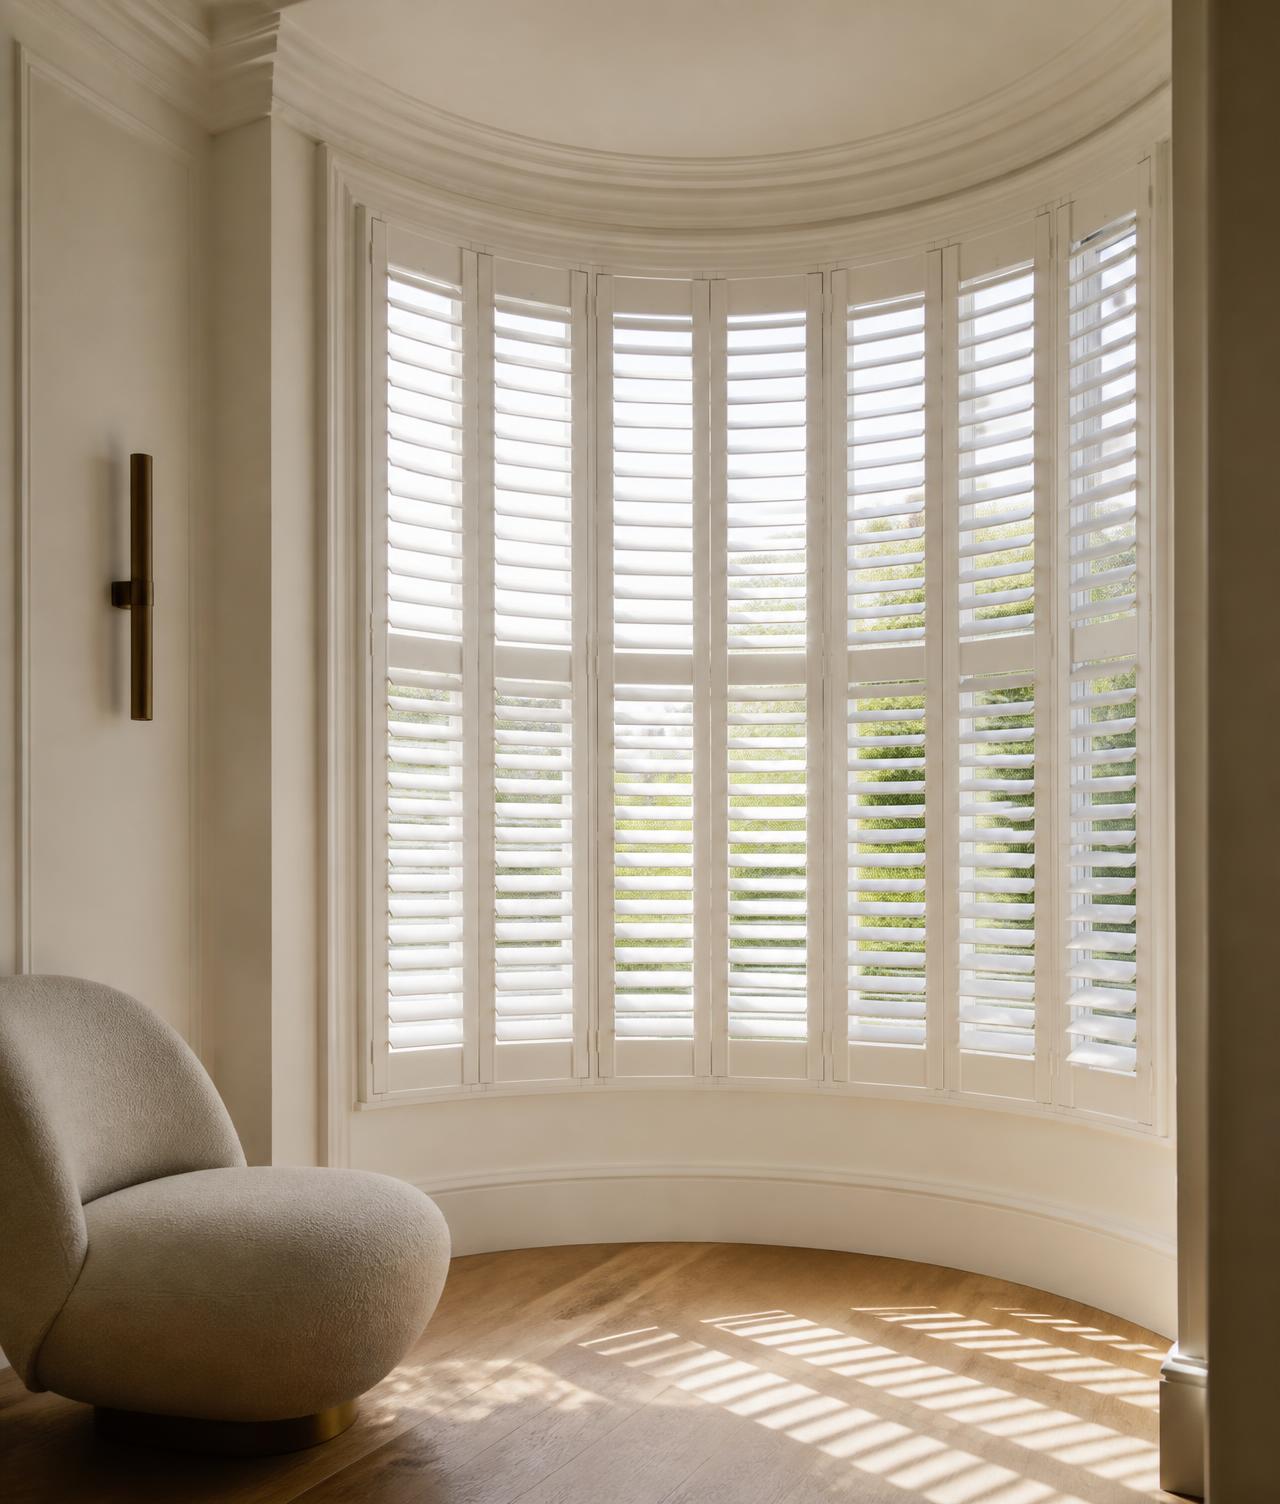
Plantation shutters are made-to-measure interior window shutters built from framed panels of horizontal louvres that tilt to control light and privacy. They are fixed to the window reveal or frame rather than hung above it, so they become part of the architecture of the room.
The louvres are angled with a tilt rod or a hidden mechanism, and the panels themselves can be opened back like doors for full access to the glass. Because each frame is manufactured to a surveyed opening, shutters sit neatly in bays, arches, sashes and non-square reveals where off-the-shelf products rarely fit well.
Materials range from hardwood and engineered timber to moisture-resistant polymers for bathrooms and kitchens. Louvre width, panel layout, frame style, hinge position and finish are all specified individually for each window.
Shutters are a long-term fixture rather than a soft furnishing. Understanding both sides helps you decide where they belong in your home.
The configuration you choose determines how the window works day to day. These are the styles we design and install most often.
One continuous run of panels covering the whole window. The cleanest, most architectural option, and the usual choice for bedrooms and street-facing reception rooms. A mid-rail can be added for stability on tall panels.
Separate upper and lower panels that open independently. Ideal for tall Victorian sash windows where you want privacy below and open daylight above.
Panels covering only the lower portion of the window. Keeps the top of the window clear, which suits period terraces and kitchens overlooking a pavement or side return.
Made as individual panels per facet with frames mitred to the surveyed bay angles, so the shutter line follows the bay without gaps at the joints.
Panels that slide or bypass along a top track, used for wide openings, patio doors and room dividers where hinged panels would obstruct the space.
Arched, angled, circular and gable windows, templated individually. Louvres can be operable or fixed depending on the geometry.
Louvre-free panels, either flat or with raised detailing, for a period or Georgian-inspired look and greater light exclusion.
Moisture-resistant polymer ranges for bathrooms, shower recesses, utility rooms and kitchens where humidity would affect timber.
Slim panels hung on the door itself with clearance detailed around handles, so each door still opens normally.
Usually a tracked or bypass arrangement that stacks clear of the opening, specified so the doors and shutters do not conflict.
Material choice affects weight, finish, maximum panel size and suitability for humid rooms. There is no single best option — it depends on the room.
| Material | Best for | Strengths | Points to consider |
|---|---|---|---|
| Hardwood | Large panels, wide louvres, stained finishes | Lightest strong option, allows taller panels and slimmer frames, takes a stain | Highest cost; natural grain variation; not for wet rooms |
| Engineered timber / MDF core | Painted finishes in bedrooms and living rooms | Very stable, excellent painted surface, good value | Heavier, so panel sizes are more limited; humidity-sensitive |
| ABS / polymer | Bathrooms, shower recesses, utility rooms | Moisture and steam resistant, easy to clean | Fewer finish options; limited maximum panel sizes |
Two windows with the same style can feel very different depending on louvre width and finish. We specify both against the room, not in isolation.
More slats across the panel and a finer, more traditional rhythm. Suits smaller sash windows, cottages and period detailing.
The most widely used width. Balanced proportion and a good compromise between view when open and privacy when closed.
Fewer slats, a more open outward view and a contemporary feel. Best on larger windows where the scale is supported.
Whites and off-whites remain the most common choice because they read as architecture. Greys, greens and heritage tones work well against panelled or colour-drenched walls.
Available on hardwood, allowing grain to remain visible. Suits homes with strong timber joinery, floors or furniture.
L-frames, Z-frames, bead frames and face-fit options change how much of the reveal remains visible. Chosen at survey against the existing window detail.
Tilting the louvres upwards lets daylight into the room while blocking direct sightlines from pavement level; tilting them downwards keeps the view outward from a seated position while restricting views in from above.
For evening privacy, closed louvres significantly reduce visibility into the room but do not eliminate light transfer entirely. Where full darkness matters — a nursery or a bedroom facing a street lamp — solid panels or a shutter combined with a blackout blind is the more honest specification.
Tier-on-tier and café-style configurations are the practical answer for front rooms: you gain privacy exactly where it is needed and leave the rest of the window open.
Full-height or tier-on-tier shutters give a composed elevation and manage privacy on street-facing bays.
Wider louvres or solid panels reduce light levels; hidden tilt rods keep the panel face clean.
Easy-clean surfaces and café-style panels above worktops and sinks, where fabric would collect grease and moisture.
Waterproof polymer ranges designed for humidity and splash exposure.
Louvre control reduces glare on screens without leaving the room dark.
Shaped and tall panels solve awkward windows that curtains cannot address neatly.
Shutters are only as good as the survey behind them. This is how a project runs.
We discuss how each room is used, the privacy required, and the styles and materials that suit the architecture and the light.
A specialist surveyor records reveal depths, out-of-square tolerances, bay angles, sill and architrave detail, handle positions and obstructions.
Configuration, louvre width, frame type, hinge and tilt detail, and finish are confirmed in writing before anything is manufactured.
Panels and frames are made to the surveyed sizes and finished, then quality-checked before delivery.
Our fitters install and align the frames, hang and adjust the panels, and check operation window by window before handover.
We explain cleaning and adjustment, and remain the single point of contact for anything covered by the guarantee.
Plantation shutters need very little upkeep. Dust the louvres regularly with a soft cloth or a brush attachment, and remove marks with a barely damp cloth. Avoid abrasive cleaners and do not saturate timber or painted panels.
Hinges and tilt mechanisms can loosen slightly with daily use over several years; a quarter turn on a screwdriver usually resolves it. If a panel drops or a louvre becomes slack, contact us rather than forcing the mechanism.
Our shutters are supported by a 10 year guarantee covering materials and workmanship under normal domestic use. Full terms are set out on the guarantee page and confirmed with your order paperwork.
We do not publish fixed prices, because a genuine figure depends on your windows. These are the factors that move a quotation up or down.
Total covered area is the largest single factor, and multiple windows in one room are usually more efficient to survey and install than isolated ones.
Hardwood typically costs more than engineered timber; moisture-resistant polymer ranges sit differently again.
Tier-on-tier and tracked systems involve more panels, hardware and labour than a simple full-height shutter.
Bays, arches, angles and circular windows require individual templating and more complex manufacture.
Standard painted whites are the most economical; bespoke colour matching and stains add cost.
Very tall windows, stairwell openings and restricted access can extend installation time.
Cost depends on the size and number of windows, the material, the panel configuration, whether the window is square or shaped, and the finish. A small café-style panel and a full bay in a large reception room sit at very different points. We price every project from a survey rather than a fixed rate, so the figure you receive reflects your actual windows.
Bay windows are usually best served by full-height or tier-on-tier shutters made as separate panels for each facet, with the frames mitred to the surveyed bay angles. This keeps sightlines consistent across the bay and avoids gaps at the joints. Café-style panels can work in a bay where privacy is only needed at the lower half.
Plantation shutters suit homeowners who want long-term light and privacy control built into the window rather than a soft furnishing that is replaced every few years. They are made to measure, hard-wearing and easy to clean. They are a larger initial investment than most blinds and curtains, and they are fitted permanently, so they are less suitable if you expect to change the look of a room often.
Yes. Angling the louvres lets you block direct sightlines from street level while keeping daylight in the room, which curtains and most blinds cannot do at the same time. Tier-on-tier and café-style configurations give privacy to the lower part of a window while the upper section stays open.
Lead times vary by material, finish and the complexity of the windows. Shaped, tracked and bay installations take longer to manufacture than standard square openings. We confirm a realistic programme in writing after the survey rather than quoting a single generic lead time.
Yes, with the right specification. Door shutters need clearance for handles, and panels are usually hung on the door frame or on a track so the door can still operate. Bifold openings normally use a tracked bypass or bi-fold shutter arrangement that stacks clear of the glass.
Yes, if you specify a moisture-resistant material. Waterproof shutter ranges made from ABS or similar polymers are designed for wet rooms and shower recesses, where timber and MDF can be affected by prolonged humidity.
Dust the louvres with a soft cloth or brush attachment, and wipe with a slightly damp cloth for marks. Avoid soaking timber shutters or using abrasive cleaners on painted finishes. Check hinges and tilt mechanisms occasionally and tighten any loose screws.
Related pages that help you specify with confidence.
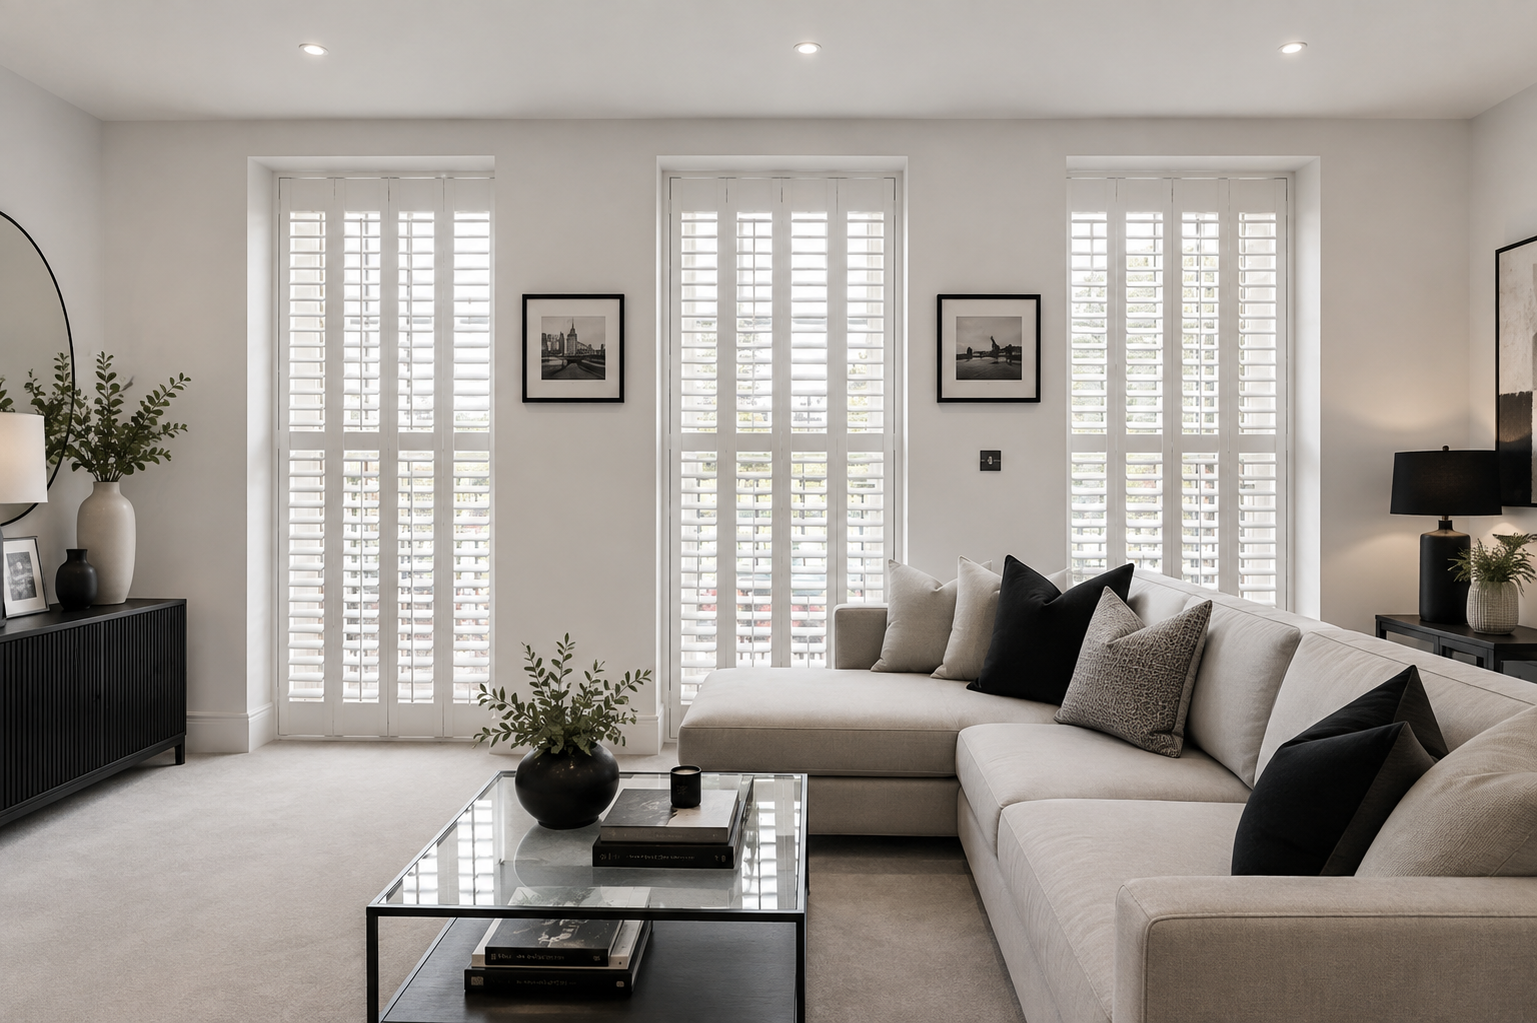
One continuous run of panels from sill to head, with an optional mid-rail for stability on taller windows. The cleanest, most architectural configuration, and the style we install most often in London reception rooms, bedrooms and period sash windows.
Full-height panels let you tilt the louvres anywhere across the window, so you can hold privacy at street level while daylight still reaches the back of the room. Frames are made to the surveyed reveal, so the shutter reads as joinery rather than a fitted accessory.
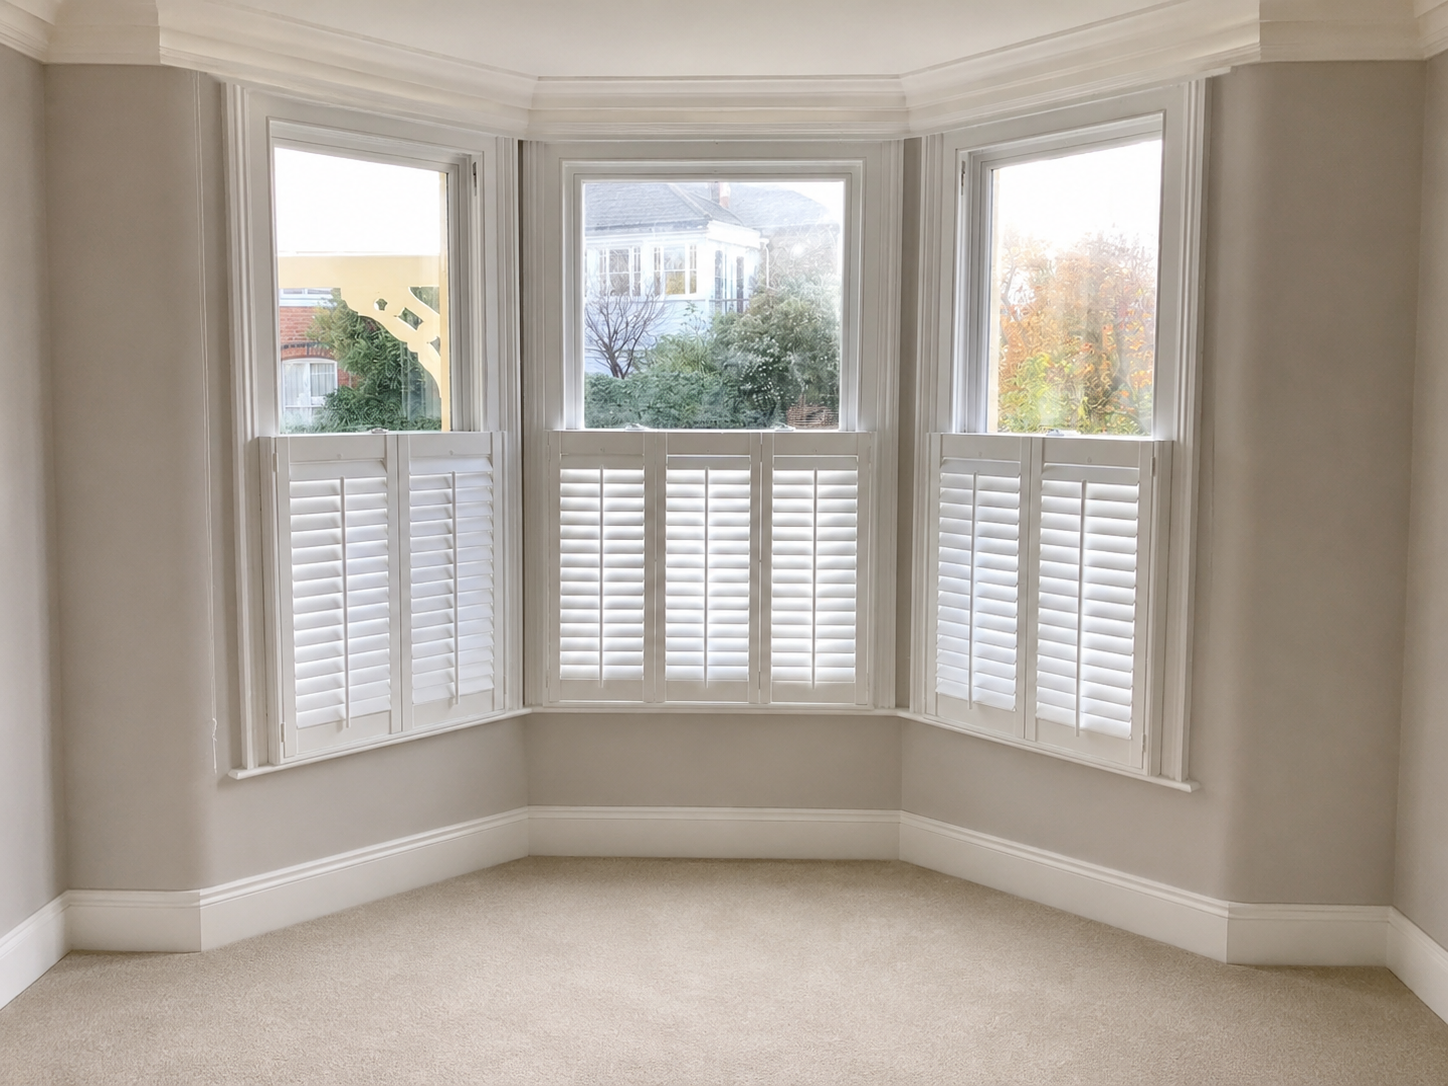
Panels that cover only the lower portion of the window, leaving the upper sash clear. The classic answer for street-facing bays in London terraces, where you want privacy at pavement level without losing daylight or the view of the sky.
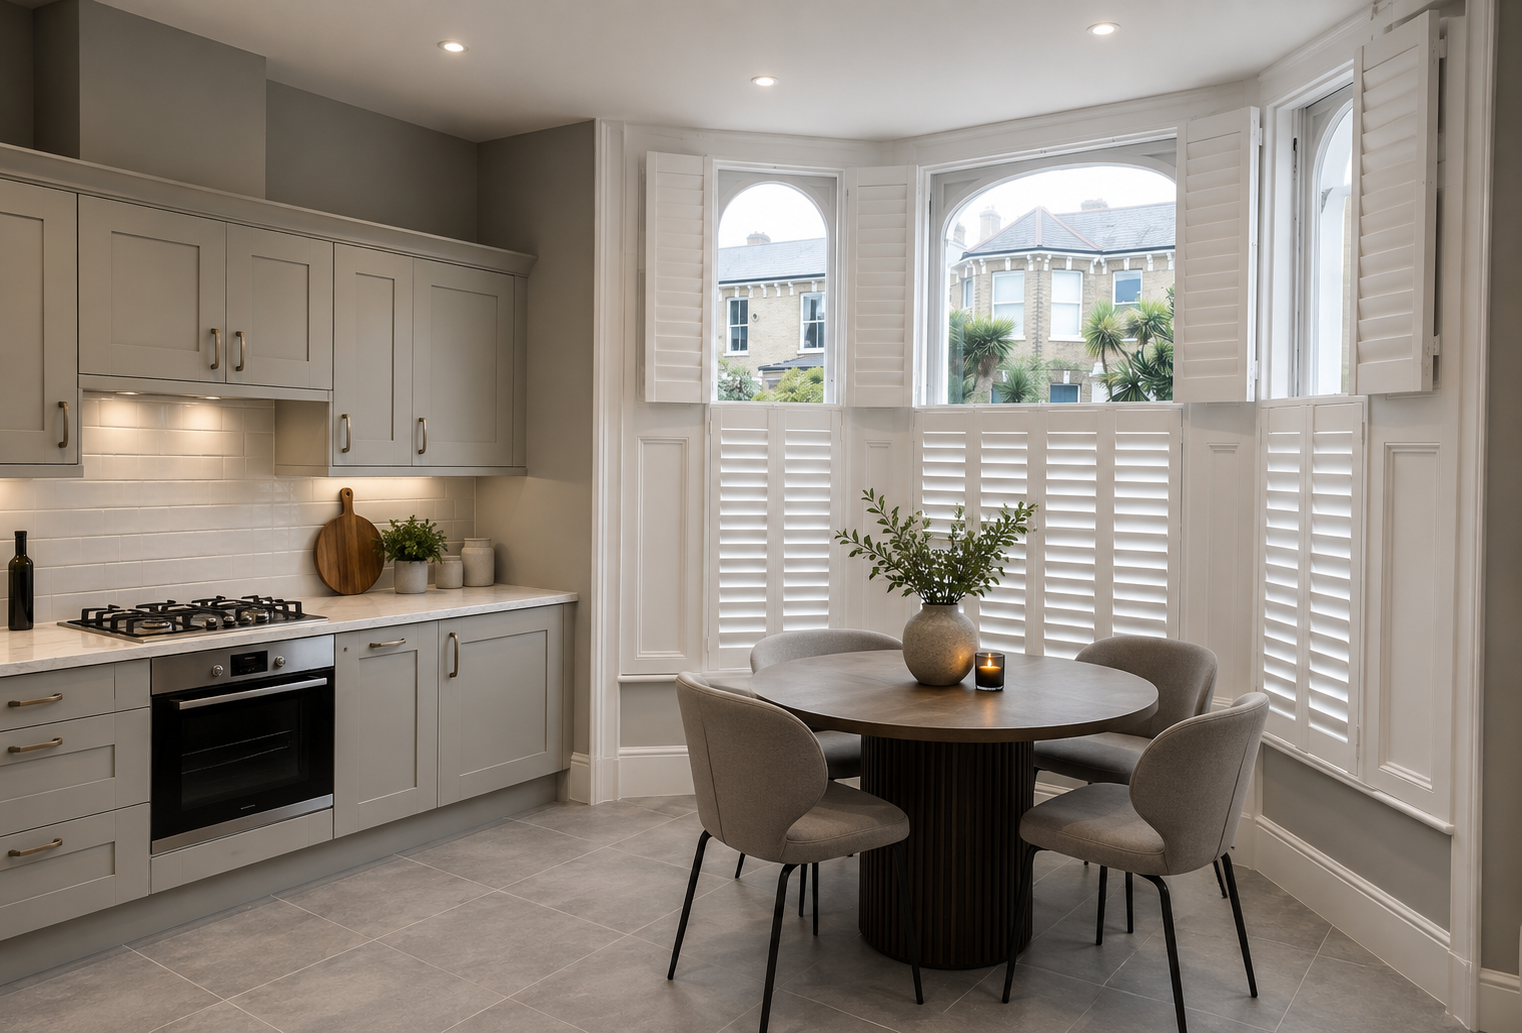
Café-style shutters are made as individual panels for each facet of a bay, with frames mitred to the surveyed angles so the shutter line follows the window. Panel height is set at survey — usually to the sash meeting rail or to a sightline agreed in the room itself.
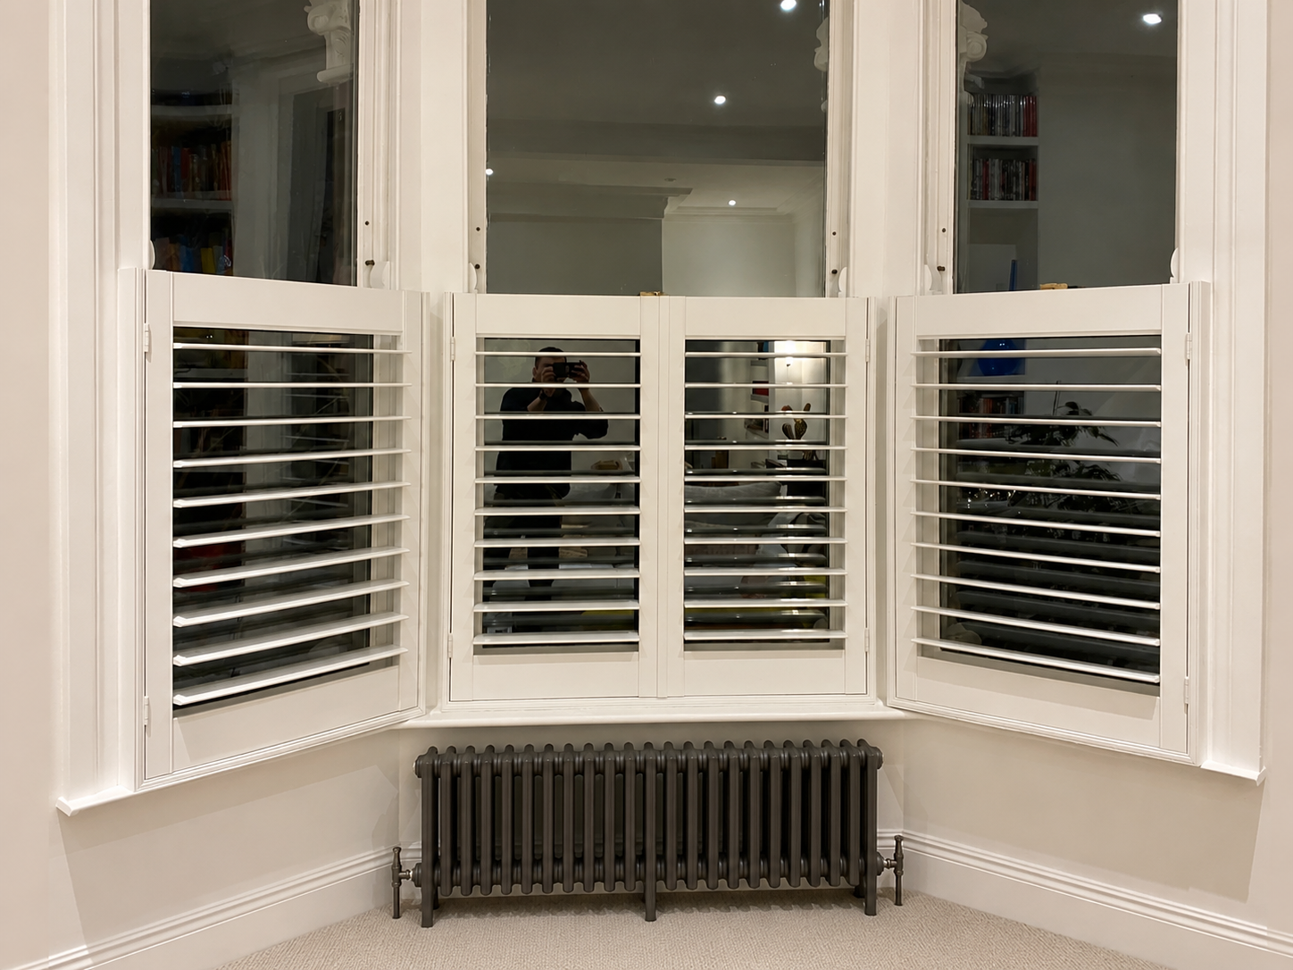
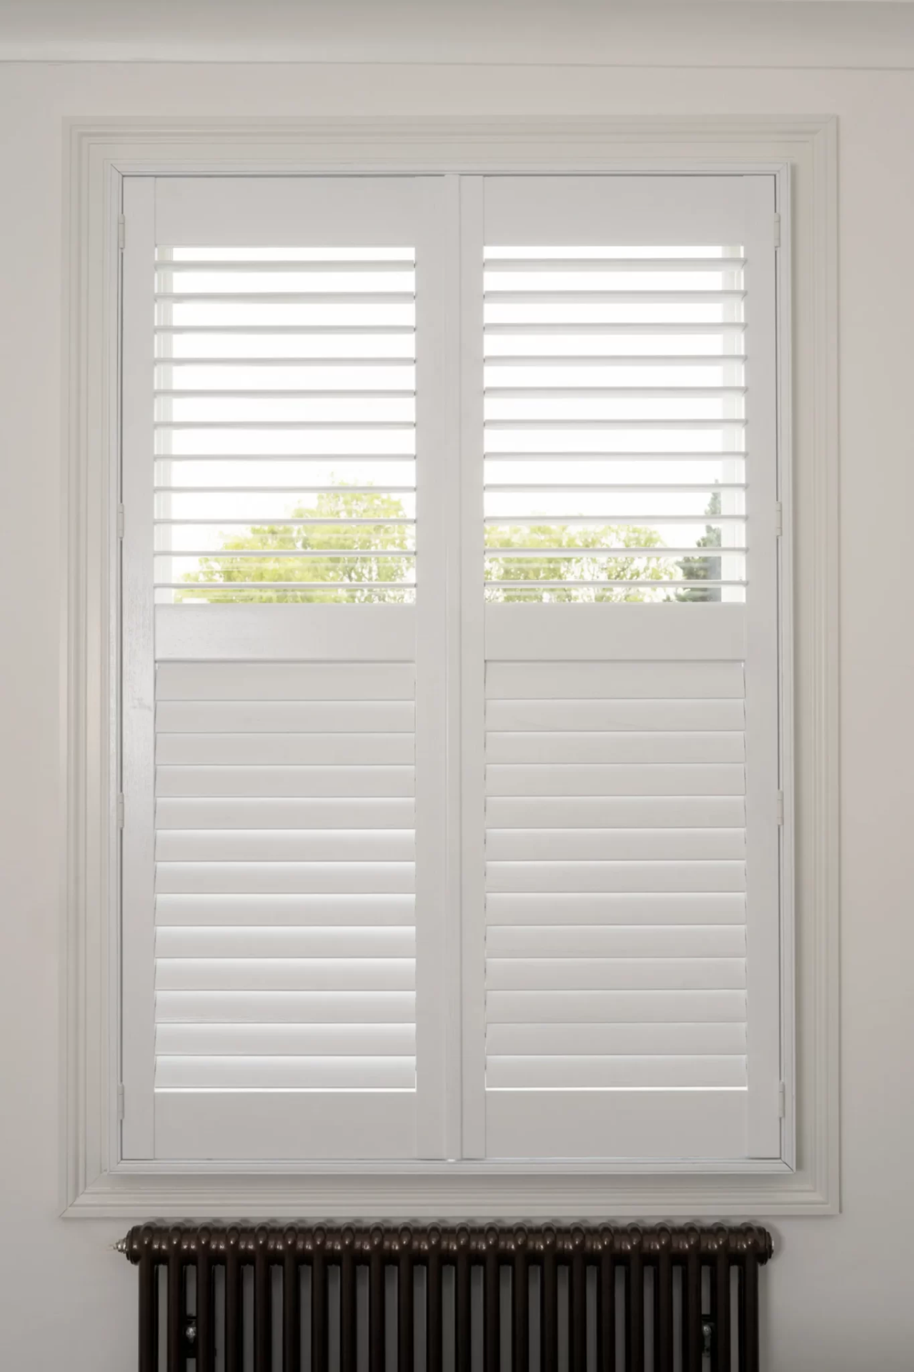
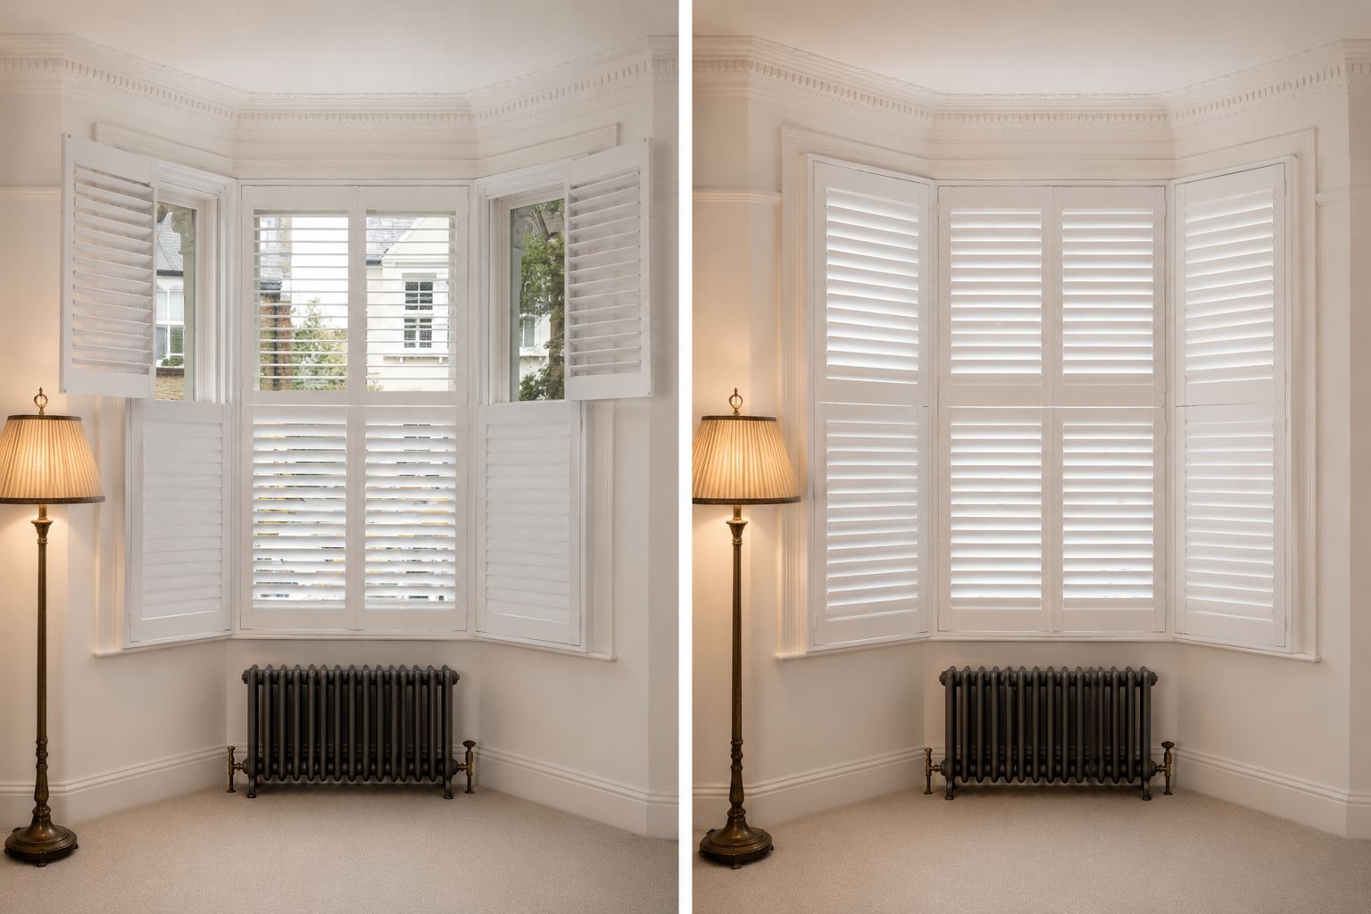
Separate upper and lower panels that open and tilt independently. The most versatile configuration for tall Victorian sash and bay windows, letting you close the lower tier for privacy while the upper tier stays open to the light.
The mid-rail is set at survey to line up with the sash meeting rail, so the shutter reads as part of the window rather than an addition to it. Each tier can be folded back completely, giving full access to the glass for cleaning and ventilation.
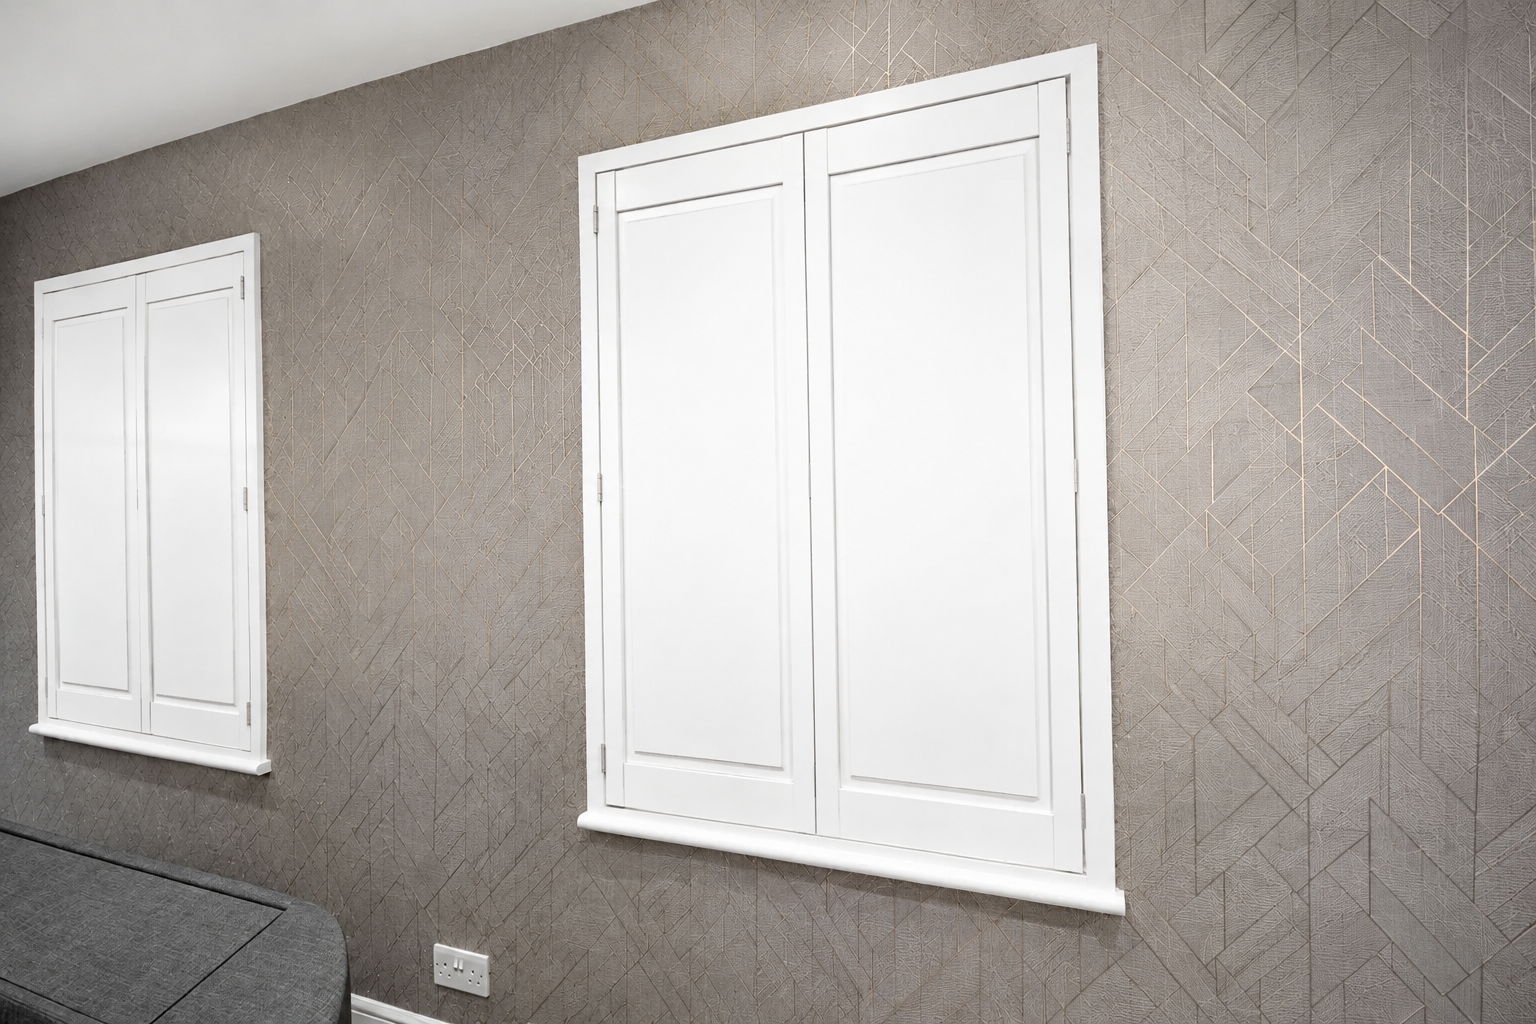
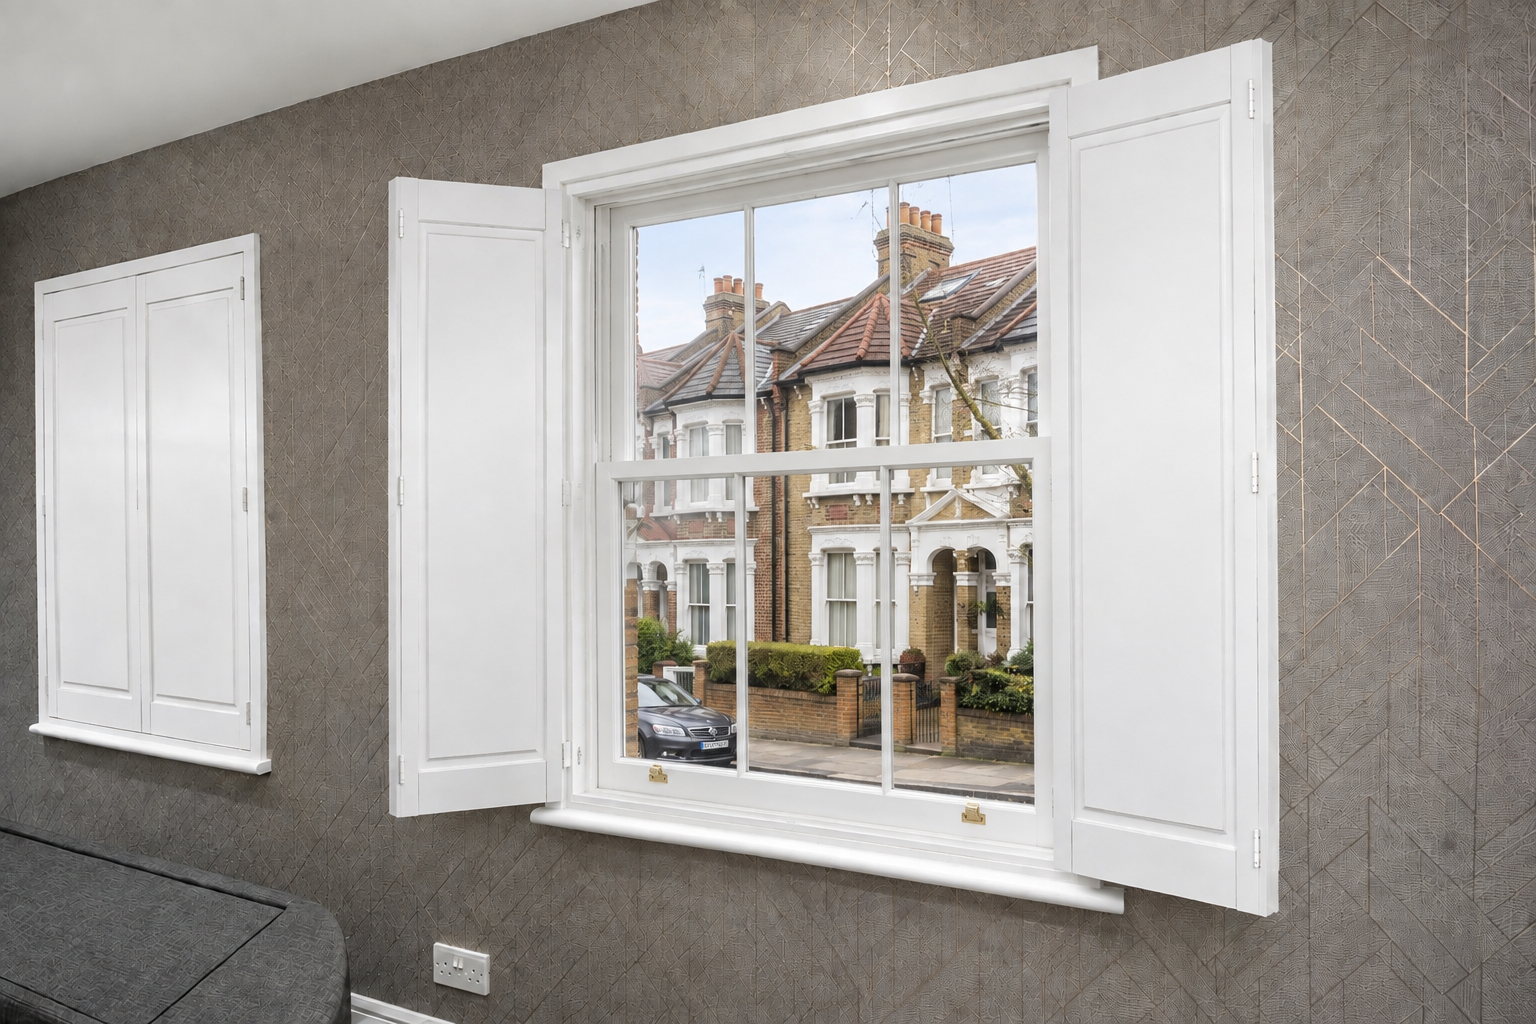
Solid timber panels with no louvres—a traditional Victorian and Georgian detail that folds flat back against the reveal. The choice for total blackout, insulation and a joinery-led look in period London homes.
Each panel is made from solid engineered hardwood with a moulded raised centre panel, hung on butt hinges so it folds cleanly into the window reveal by day. Closed, the panels give near-total darkness and a real thermal and acoustic gain—useful on street-facing bedrooms and front reception rooms.
Why homeowners choose us
Consultation, technical survey, written specification, manufacture, installation and aftercare. Each stage is confirmed with you before the next begins.
Shutters, steel doors and partitions are covered by a 10 year guarantee on materials and workmanship under normal domestic use.
Read the guaranteeHardwood, engineered timber, moisture-resistant polymer and slimline steel, selected for the room rather than for convenience, and finished to a specified colour reference.
Openings are measured for level, plumb and tolerance before anything is manufactured. Installation is carried out by our own specialist fitters and checked for operation before handover.
We provide drawings and specifications for coordination with contractors, and we will tell you honestly when an opening or a requirement is not suited to a product.
Design, survey and installation across London and Surrey, including Wimbledon, Wandsworth, Battersea, Richmond, Kingston upon Thames and Cobham.
See areas we coverWe are securing a dedicated London showroom for comparing shutter materials, louvre widths, steel profiles, glass textures and finishes. Until it opens, samples are brought to you at a private home consultation.
Showroom coming soonVerified reviews will be published here once we are able to share them. We do not display ratings or testimonials we cannot evidence.
Coming soonDetailed project case studies with photography, specifications and outcomes will be added as completed work is documented and approved for publication.
Coming soon