Steel French doors
A balanced pair of hinged glazed leaves. The most common choice for openings between reception rooms and kitchens, and the easiest way to make an opening feel formal and symmetrical.
 Book a consultation
 Architectural steel doors · London
Slim sightlines, generous light and beautifully engineered movement. This guide covers every configuration, the glass and finish choices, and the regulatory questions worth asking before you specify.
Discuss your project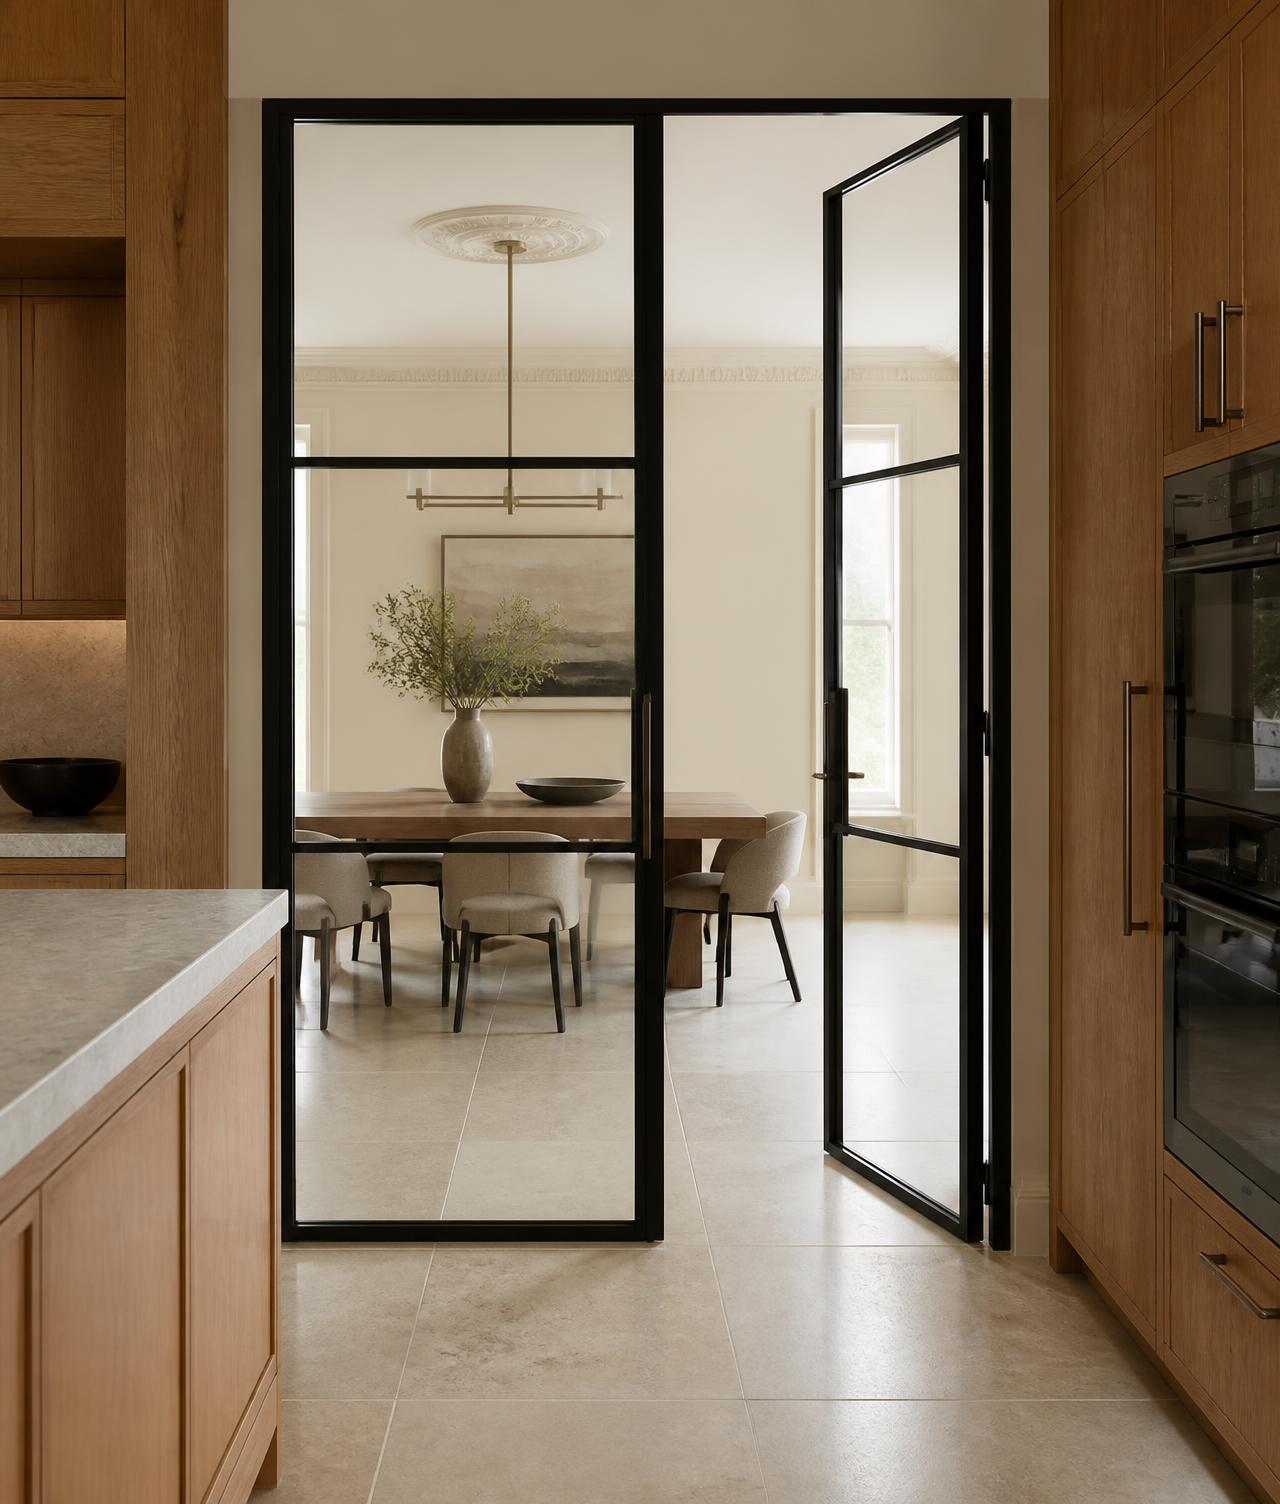
Configurations in place
The right opening style depends on the room, the space available to swing or stack, and how you move through your home. Every set below is made to measure after survey.
Steel folding doors combine several slim glazed leaves that concertina together, opening up more of the aperture than a conventional hinged door. They suit thresholds between kitchens, dining rooms, living spaces and garden terraces.
Closed, the glazed panels retain light and visual connection. Open, they stack compactly to one or both sides, creating a flexible layout with minimal interruption.
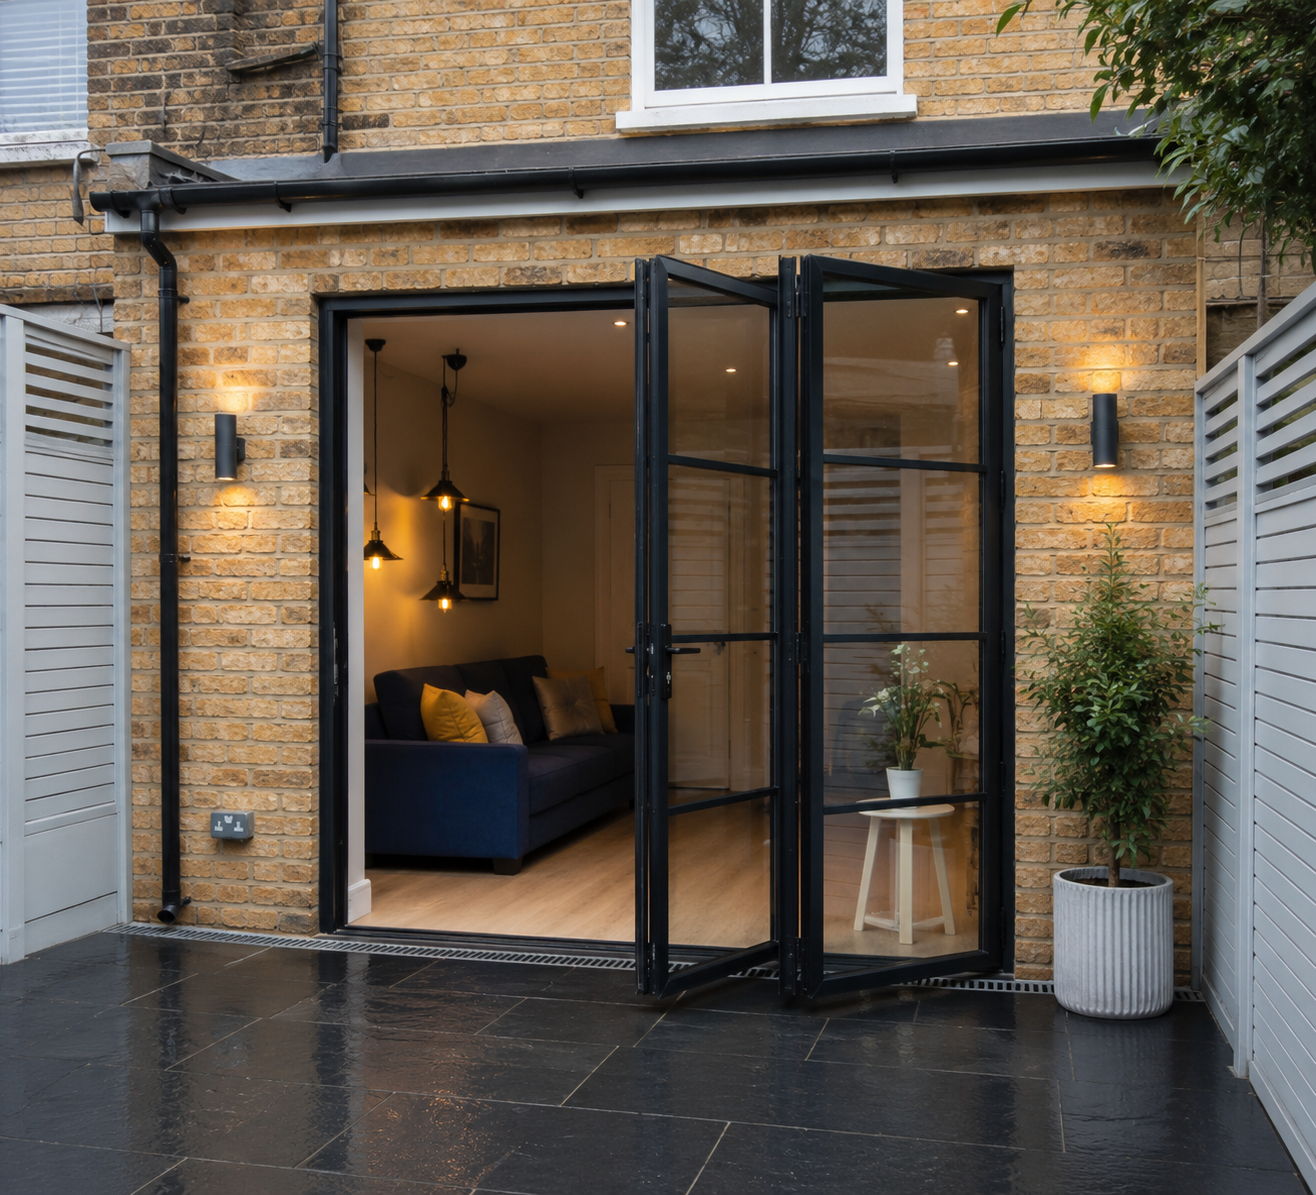
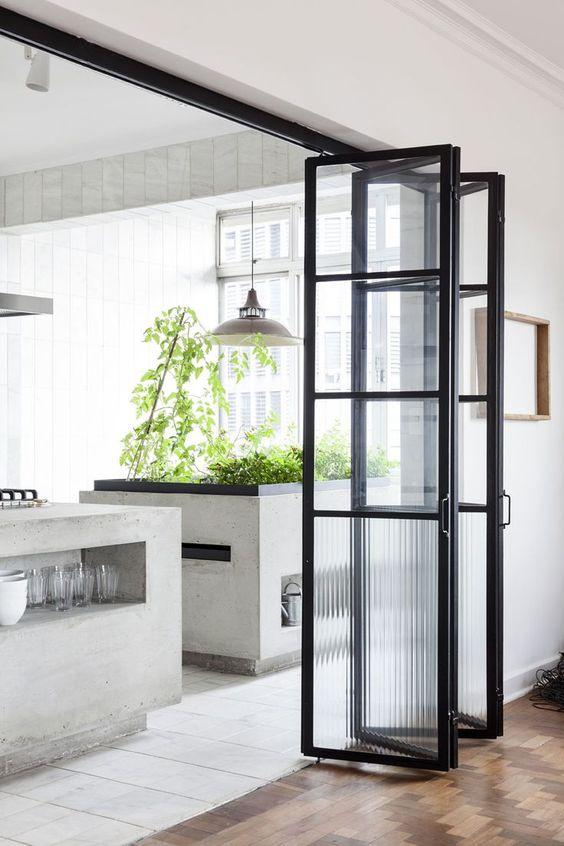
Slimline hinged steel doors bring definition to hallways, kitchens and living spaces while allowing daylight and views to travel between rooms. A single leaf suits more compact openings; paired French doors create a wider, balanced entrance.
Each set is made to the surveyed aperture, with glazing-bar layouts, handles, hardware and finishes selected to sit naturally within the surrounding architecture.
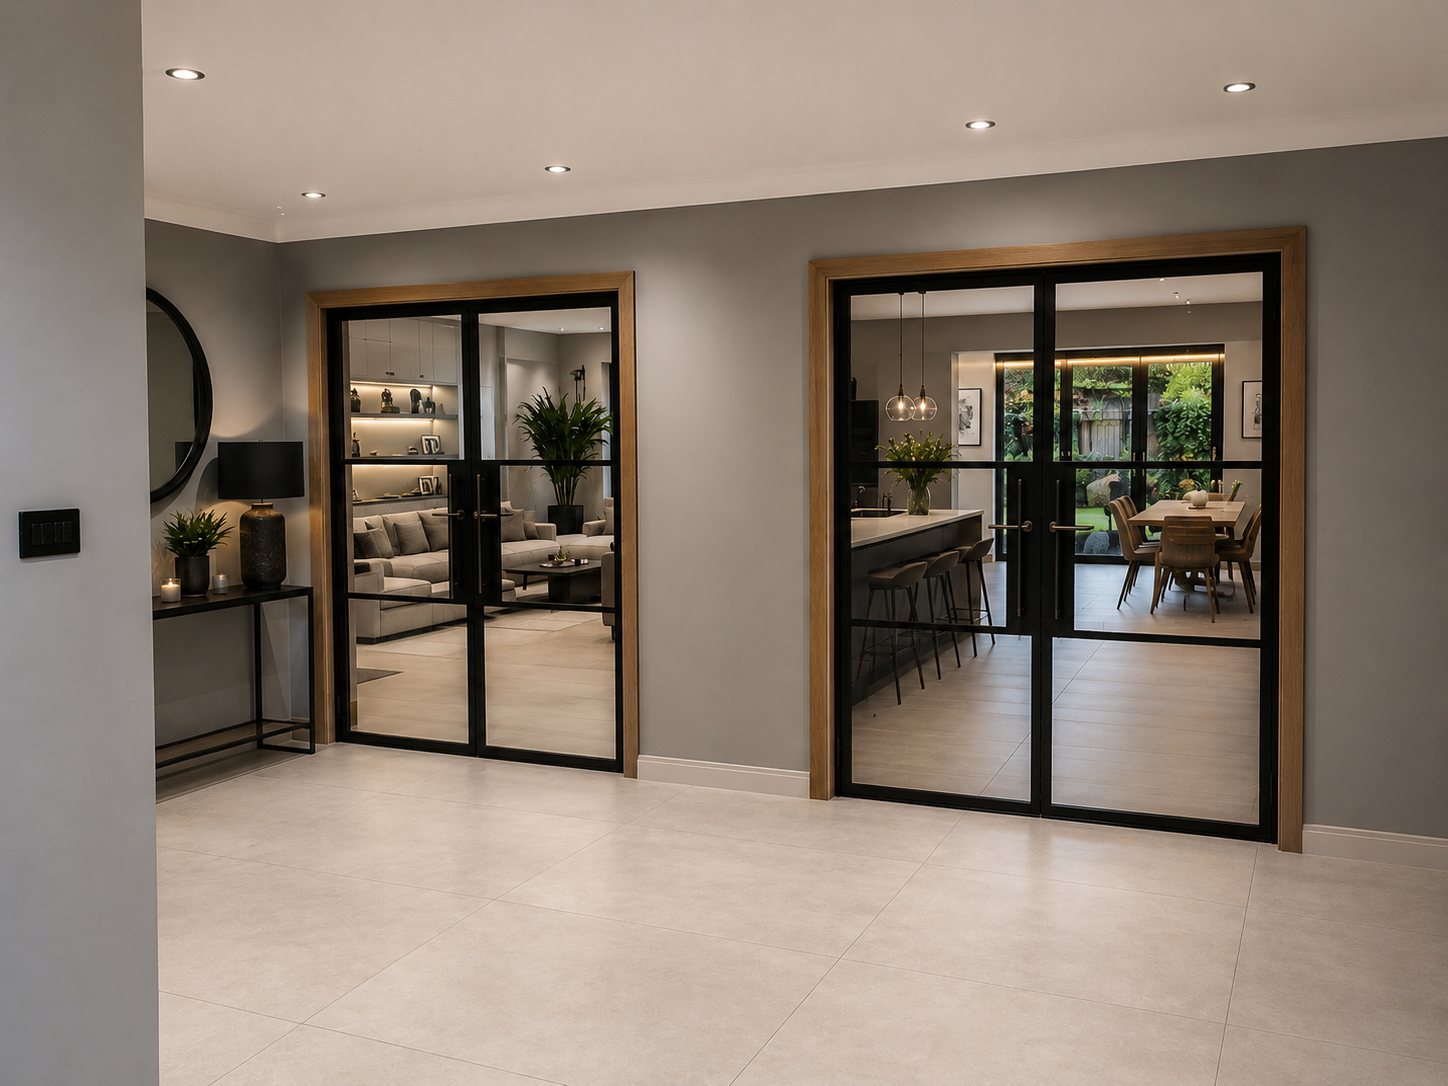
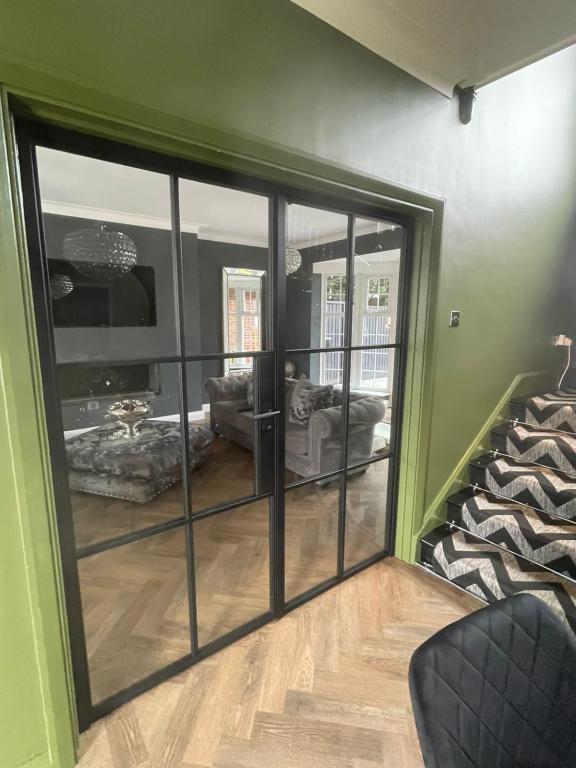
Internal steel doors are made-to-measure glazed doors built from slim steel profiles, used inside the home to divide rooms while keeping daylight and sightlines. Because steel is strong at small section sizes, the frames can be much slimmer than timber or aluminium equivalents, so the glass dominates and the structure recedes.
They are typically specified between a kitchen and a living or dining space, at the entrance to a study or snug, in hallways, and across the opening into a rear extension. The same system produces fixed screens, room dividers and door-and-screen combinations, so a whole wall can be treated as one composition.
Every set is engineered around the surveyed opening: leaf sizes, glazing-bar rhythm, swing direction, hardware, glass and finish are all specified individually.
The right configuration depends on the opening width, the space available to swing or stack, and how you move through the home.
A balanced pair of hinged glazed leaves. The most common choice for openings between reception rooms and kitchens, and the easiest way to make an opening feel formal and symmetrical.
One leaf for studies, utility rooms, pantries, hallways and narrower openings, often paired with a fixed side screen.
A single large leaf turning on a pivot rather than side hinges, suited to generous openings where a statement entrance is wanted.
Multiple slim leaves that concertina to one or both sides, opening most of the aperture while stacking compactly.
Leaves that run on a track, useful where there is no room for a swing. Track type and wall space are confirmed at survey, as sliding is not viable in every opening.
Non-opening glazed panels used beside doors, above openings or as full walls, defining a zone while borrowing light.
A combined arrangement of doors and fixed screens designed as one composition across a wide opening.
Glass is the single biggest influence on how private, textured and expensive a steel screen feels. These are the options we specify most.
| Glass type | Appearance | Privacy | Typically used for |
|---|---|---|---|
| Clear | Fully transparent, maximum light and view | None | Kitchen-to-living openings where connection matters most |
| Reeded | Vertical ribbed texture, softly distorted view | Partial | Hallways, studies and rooms needing gentle separation |
| Fluted | Deeper, more regular vertical ribs | Partial to good | Statement dividers and contemporary interiors |
| Frosted / acid-etched | Even matt surface, light without image | High | Bathrooms, utility rooms, WC screens |
| Tinted or smoked | Darkened glass, moody and reflective | Moderate | Bar areas, media rooms, dramatic dividers |
| Low-iron | Extra clear with no green cast | None | Where colour accuracy of the view matters |
Finish and hardware are chosen together so the door reads as one designed object rather than a collection of components.
The most requested finish. Reads as a graphic line against pale walls and works in both period and contemporary rooms.
Slightly softer than black, useful where you want the frame to recede.
Powder-coated to a specified RAL reference for schemes with a defined palette.
Warmer finishes that suit brass ironmongery, timber floors and heritage interiors.
Levers for everyday doors, long pulls for pivot and statement leaves. Height and projection are set against the glazing-bar layout.
Concealed or surface hinges, magnetic or roller catches, and optional locking on studies and utility rooms.
Slim profiles and a considered bar layout sit well with existing cornicing and joinery, opening up rooms that were originally closed off.
Large panes and minimal bars suit open interiors where the divider is intended to read as architecture.
A glazed screen separates cooking noise and smells from a living space without darkening either.
A visible but separate room; reeded or fluted glass gives focus without isolation.
Screens contain draughts and define circulation while keeping light travelling through the plan.
Meeting rooms, studios and reception areas where the same detailing applies at a larger scale.
Standard slimline internal steel doors and screens are architectural products, not certified fire doors. If your project needs fire resistance — for example on a protected escape route or between a garage and a dwelling — that requirement must be identified before specification so a suitable certified solution can be considered.
Whether building regulations apply depends on the location and use of the opening, not on the product itself. Structural alterations, changes affecting means of escape, and glazing in critical locations all have their own requirements. We highlight what we can see at survey, and we recommend your architect, contractor or local building control confirms the position. We do not certify regulatory compliance.
On acoustics, expect improvement rather than isolation. A glazed steel door reduces everyday noise transfer between rooms but will not perform like a solid, fully sealed acoustic door. Glass specification, perimeter seals, threshold detail and the surrounding construction all affect the outcome, and we will not promise a decibel figure we cannot control.
Steel doors also need a suitable opening. Frames are heavy and rely on sound fixings and adequate structural support above. Where an opening is unsuitable, we will say so rather than proceed.
We review the opening, how the rooms are used, the level of privacy wanted, and the configuration options that genuinely suit the space.
Finished opening dimensions, level, plumb, floor build-up, structure above, swing clearances and services are all recorded.
Leaf sizes, glazing-bar layout, glass type, finish and hardware are drawn up and signed off before manufacture.
Frames and leaves are fabricated to the surveyed dimensions, finished and quality-checked.
The frame is fixed and packed square, leaves are hung and adjusted, glass and hardware are fitted, and operation is tested.
We demonstrate operation and maintenance and remain your point of contact under the guarantee.
Wipe frames with a soft dry or slightly damp cloth. Clean the glass with a non-abrasive glass cleaner, keeping solvents off the powder-coated finish. Avoid standing moisture on frames near kitchens, boot rooms and garden doors.
Check hinge tightness and door alignment occasionally, particularly in the first year as a new build or extension settles. Small adjustments are normal and we can advise or attend.
Our steelwork is supported by a 10 year guarantee covering materials and workmanship under normal use. Full terms are set out on the guarantee page.
We quote after survey rather than publishing rates, because these variables change the figure substantially.
Overall width and height drive material volume, glass area and the weight of the frame.
A single door is simpler than French, folding, pivot or sliding arrangements with multiple leaves and tracks.
Clear toughened glass sits below reeded, fluted, low-iron and laminated acoustic options.
More bars means more fabrication; very large single panes require heavier handling.
Standard blacks and greys are more economical than bespoke RAL or metallic finishes.
Access, floor levels, structural preparation and coordination with other trades affect installation time.
Often yes. Slim steel profiles with a considered glazing-bar layout sit comfortably alongside Victorian and Edwardian joinery, and they let daylight pass between rooms that were originally separated by solid doors. Suitability depends on the opening: floor level, out-of-square reveals and the structure above the opening are all checked at survey before anything is specified.
A surveyor measures the finished opening in several places, records level and plumb, checks floor build-up and the surrounding structure, and confirms swing direction and clearances. The doors are then manufactured to those figures. On site the frame is fixed and packed square, the leaves are hung and adjusted, glass and hardware are fitted, and the operation is checked before handover.
It depends entirely on where they are used. An internal glazed screen in an existing opening is often a straightforward replacement, but doors that affect a means of escape, a protected stairway, a habitable room over a garage, or a structural opening may engage building regulations. We flag anything we can see at survey, and we recommend you confirm the position with your architect, contractor or local building control. We do not sign off regulatory compliance on your behalf.
Our standard slimline internal steel doors and screens are architectural products, not certified fire doors, and should not be treated as a fire-resisting element. Where a fire rating is genuinely required, that must be identified before specification so a suitable certified solution can be considered. Ask us early rather than late.
They reduce it, but they are not soundproof. A glazed steel door will typically cut everyday noise transfer between rooms more than an open doorway and less than a solid, sealed acoustic door. Glass thickness, seals, and how the frame meets the floor and structure all affect the result. We describe the expected improvement in realistic terms rather than promising silence.
Clear, reeded, fluted, frosted, acid-etched, tinted and low-iron glass are all commonly used, alongside laminated or toughened safety glass where the location requires it. Safety glazing is used in critical locations such as doors and low-level panels.
No. Steel frames are heavy and rely on sound fixings and adequate support above the opening. Some openings need structural adjustment, a suitable lintel, or a different product. If an opening is not suitable we will say so at survey.
Wipe frames with a soft, dry or slightly damp cloth and clean glass with a non-abrasive glass cleaner, avoiding solvents on the finish. Check hinges and door alignment occasionally, and keep the finish free from standing moisture, particularly on doors near kitchens, boot rooms or garden entrances.
Why homeowners choose us
Consultation, technical survey, written specification, manufacture, installation and aftercare. Each stage is confirmed with you before the next begins.
Shutters, steel doors and partitions are covered by a 10 year guarantee on materials and workmanship under normal domestic use.
Read the guaranteeHardwood, engineered timber, moisture-resistant polymer and slimline steel, selected for the room rather than for convenience, and finished to a specified colour reference.
Openings are measured for level, plumb and tolerance before anything is manufactured. Installation is carried out by our own specialist fitters and checked for operation before handover.
We provide drawings and specifications for coordination with contractors, and we will tell you honestly when an opening or a requirement is not suited to a product.
Design, survey and installation across London and Surrey, including Wimbledon, Wandsworth, Battersea, Richmond, Kingston upon Thames and Cobham.
See areas we coverWe are securing a dedicated London showroom for comparing shutter materials, louvre widths, steel profiles, glass textures and finishes. Until it opens, samples are brought to you at a private home consultation.
Showroom coming soonVerified reviews will be published here once we are able to share them. We do not display ratings or testimonials we cannot evidence.
Coming soonDetailed project case studies with photography, specifications and outcomes will be added as completed work is documented and approved for publication.
Coming soon