
Wimbledon Park · South West London
Light and privacy, tailored for Wimbledon Park.
The broad bays, family-focused layouts and open outlooks of Wimbledon Park call for window treatments and room divisions that feel calm, practical and permanent. We create bespoke shutters and internal steel glazing with every line considered around the house.
Homes in Wimbledon Park
A neighbourhood of generous bays and evolving family homes
Wimbledon Park is known for late-Victorian and Edwardian terraces, semi-detached family houses and mansion flats, with many homes arranged around prominent front bays. Loft conversions, side returns and rear extensions often add contemporary space while retaining the character of the original rooms.
That mix creates a clear design opportunity: preserve the rhythm and warmth of period architecture, then use refined contemporary elements to improve light, privacy and connection. The result should feel coherent from the front reception room to the garden-facing kitchen.
Plantation shutters · Wimbledon Park
Plantation shutters shaped around everyday family life
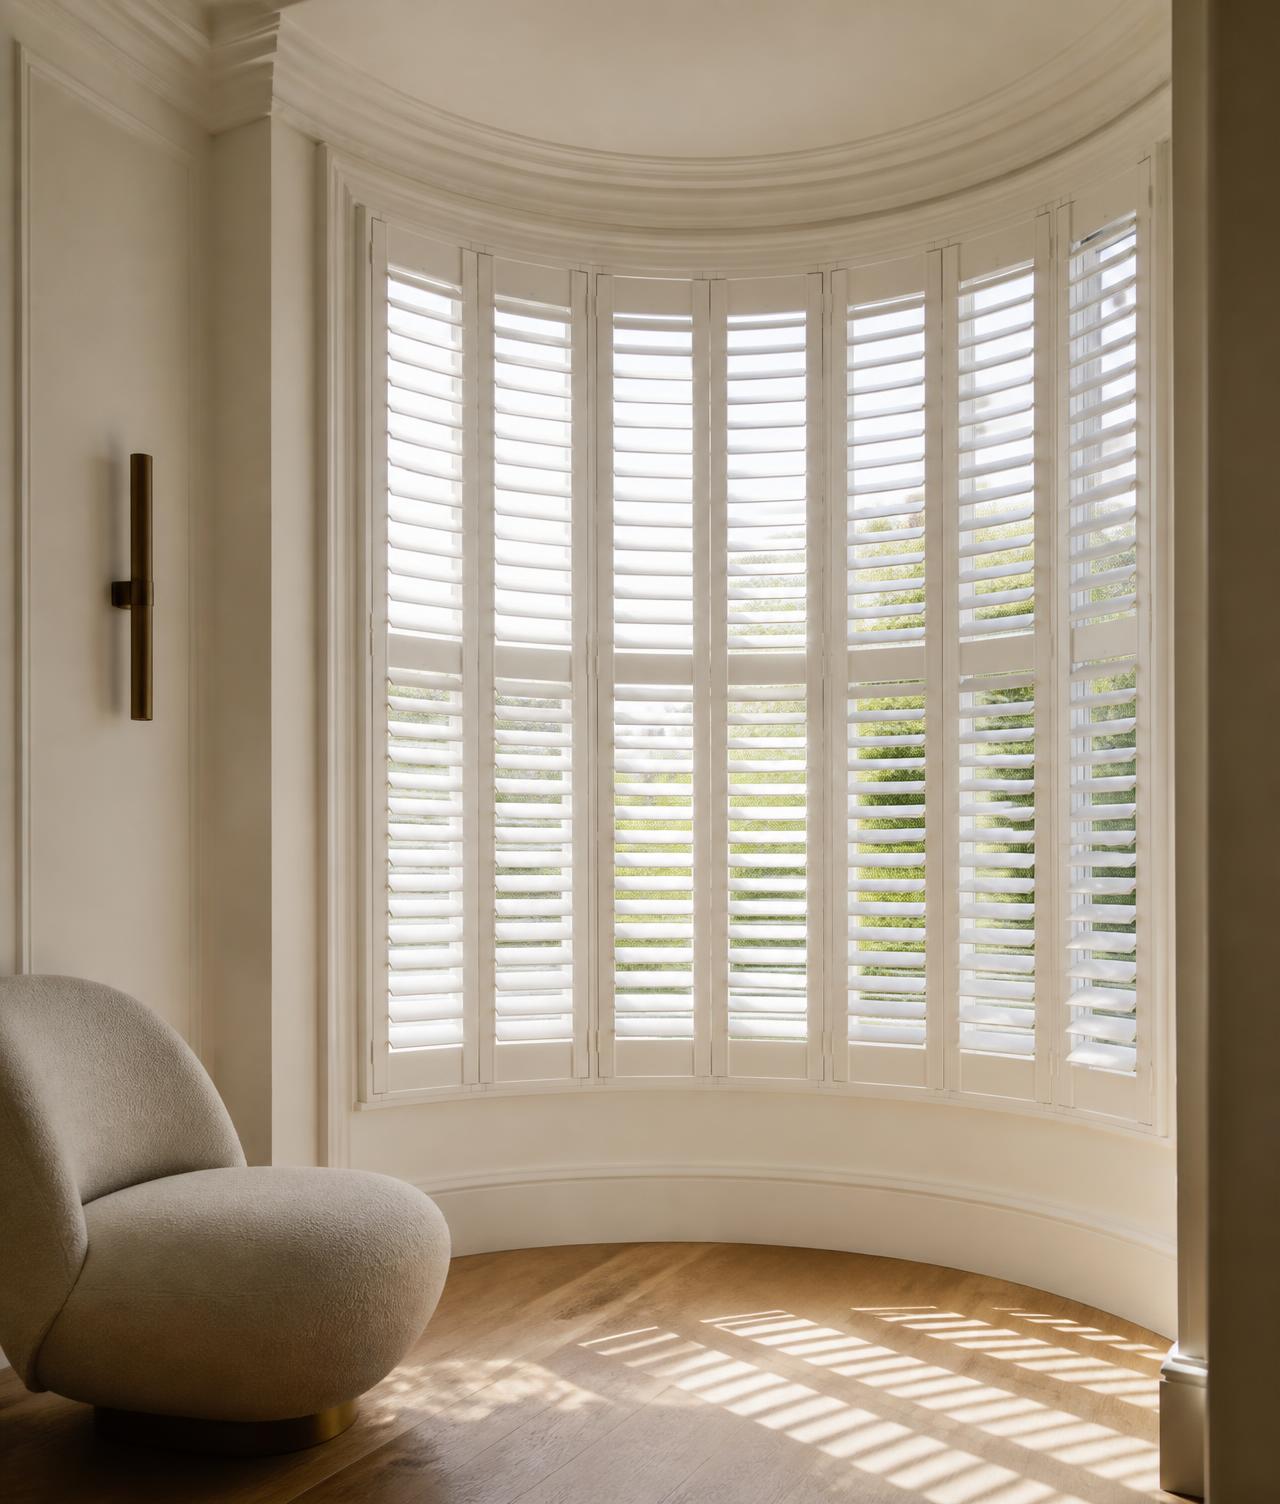
Bay window shutters in Wimbledon Park provide privacy from residential streets while keeping the room bright. Each section can be designed around the existing sash divisions, with louvres tilted to redirect daylight rather than simply blocking it.
Tier-on-tier shutters are useful where daytime and evening requirements differ. Full-height plantation shutters give bedrooms and playrooms a robust, uncluttered finish, while waterproof options can be considered for bathrooms. We advise honestly on where solid timber or engineered materials best suit the environment.
Recommended approaches
- Tier-on-tier layouts for front reception bays
- Full-height shutters with split louvres
- Durable finishes for busy family rooms
Steel doors & partitions · Wimbledon Park
Define open-plan rooms without closing them down
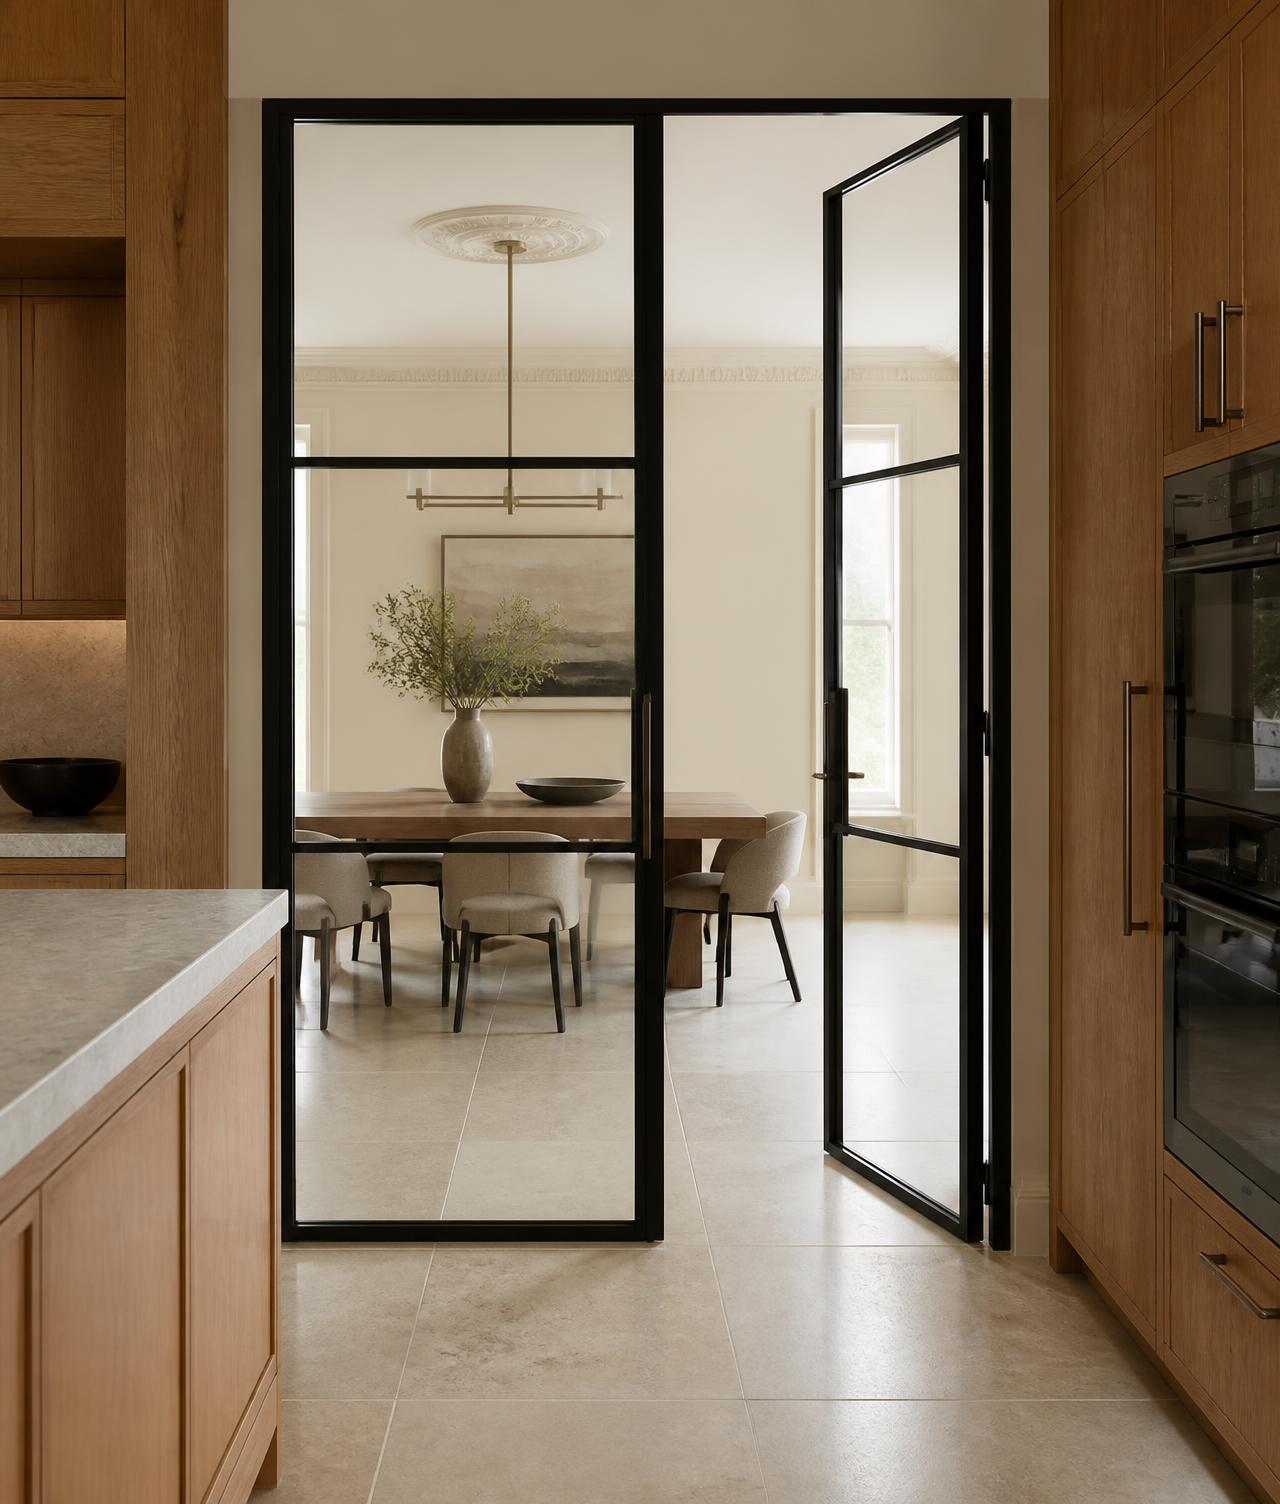
A wide kitchen extension can be beautiful but acoustically demanding. Steel room dividers allow Wimbledon Park homeowners to separate work, dining and living areas when needed while retaining borrowed light and long views through the ground floor.
Internal steel doors can also turn a front reception into a quieter study or evening room. We tailor the frame geometry to the opening, coordinate junctions with skirting and flooring, and offer clear, fluted or reeded glass according to the balance of visibility and privacy.
Recommended approaches
- Double steel doors for rear extensions
- Reeded-glass screens beside home offices
- Slim fixed panels to borrow light into hallways
Interior design ideas
Inspiration for Wimbledon Park homeowners.
Echo the bay
Use a measured shutter panel layout that follows the bay rather than flattening its character.
Warm the steel
Pair dark or softly toned steel with oak cabinetry, textured stone and warm neutral paint.
Build in flexibility
Choose opening doors within a fixed glazed screen to adapt between family time, entertaining and focused work.
Design, measure, install
A bespoke service from first idea to final fit.
We discuss light, privacy, furniture and circulation before recommending a configuration.
A detailed survey captures bay angles, out-of-square openings and the junctions that determine a precise fit.
Our installers protect the working area, fit carefully and demonstrate adjustment, cleaning and operation.
The result
What our clients value.
Better privacy at street level
Flexible separation in open-plan spaces
A coordinated interior rather than isolated products
Long-term ease of use and maintenance
Continue exploring
Plan your project with confidence.
Frequently asked questions
Advice for Wimbledon Park homeowners.
Are tier-on-tier shutters suitable for Wimbledon Park terraces?
Often, yes. They allow the upper and lower panels to open independently, which is valuable on street-facing bays. The final arrangement should follow the window rails and available folding space.
Can steel partitions help with noise in an open-plan extension?
A well-fitted glazed partition creates a physical boundary and can noticeably improve separation. Performance depends on glass, seals, frame design and surrounding construction, which we review during specification.
Do you measure unusual bay angles?
Yes. Our survey records each bay facet and junction individually because even apparently symmetrical bays can vary.
Can I see finishes before ordering?
Yes. We bring samples of materials, glass and hardware to your home consultation so finishes can be seen in your own daylight. Our London showroom is coming soon.
Your home · Wimbledon Park
Let’s design something that belongs.
Book a complimentary home consultation and compare shutter materials, steel profiles, glass and finishes in your own rooms. Our London showroom is coming soon.