
Raynes Park · South West London
Bespoke shutters and steel glazing for Raynes Park living.
Raynes Park homes are frequently adapted for modern family life: bays need privacy without gloom, extensions need definition without losing light, and every new detail must earn its place. Our made-to-measure shutters and steel doors answer those needs with restraint.
Homes in Raynes Park
Character homes with room to evolve
The area includes Edwardian and interwar terraces, semi-detached houses, maisonettes and later apartments. Many family homes retain generous front windows and separate reception rooms while gaining a loft room or a more open kitchen and dining space at the rear.
Good design here is rarely about imposing a single style. It is about making original proportions work harder: preserving daylight, improving privacy from active streets and creating flexible rooms that can change from weekday routines to weekend entertaining.
Plantation shutters · Raynes Park
Practical privacy with an architectural finish
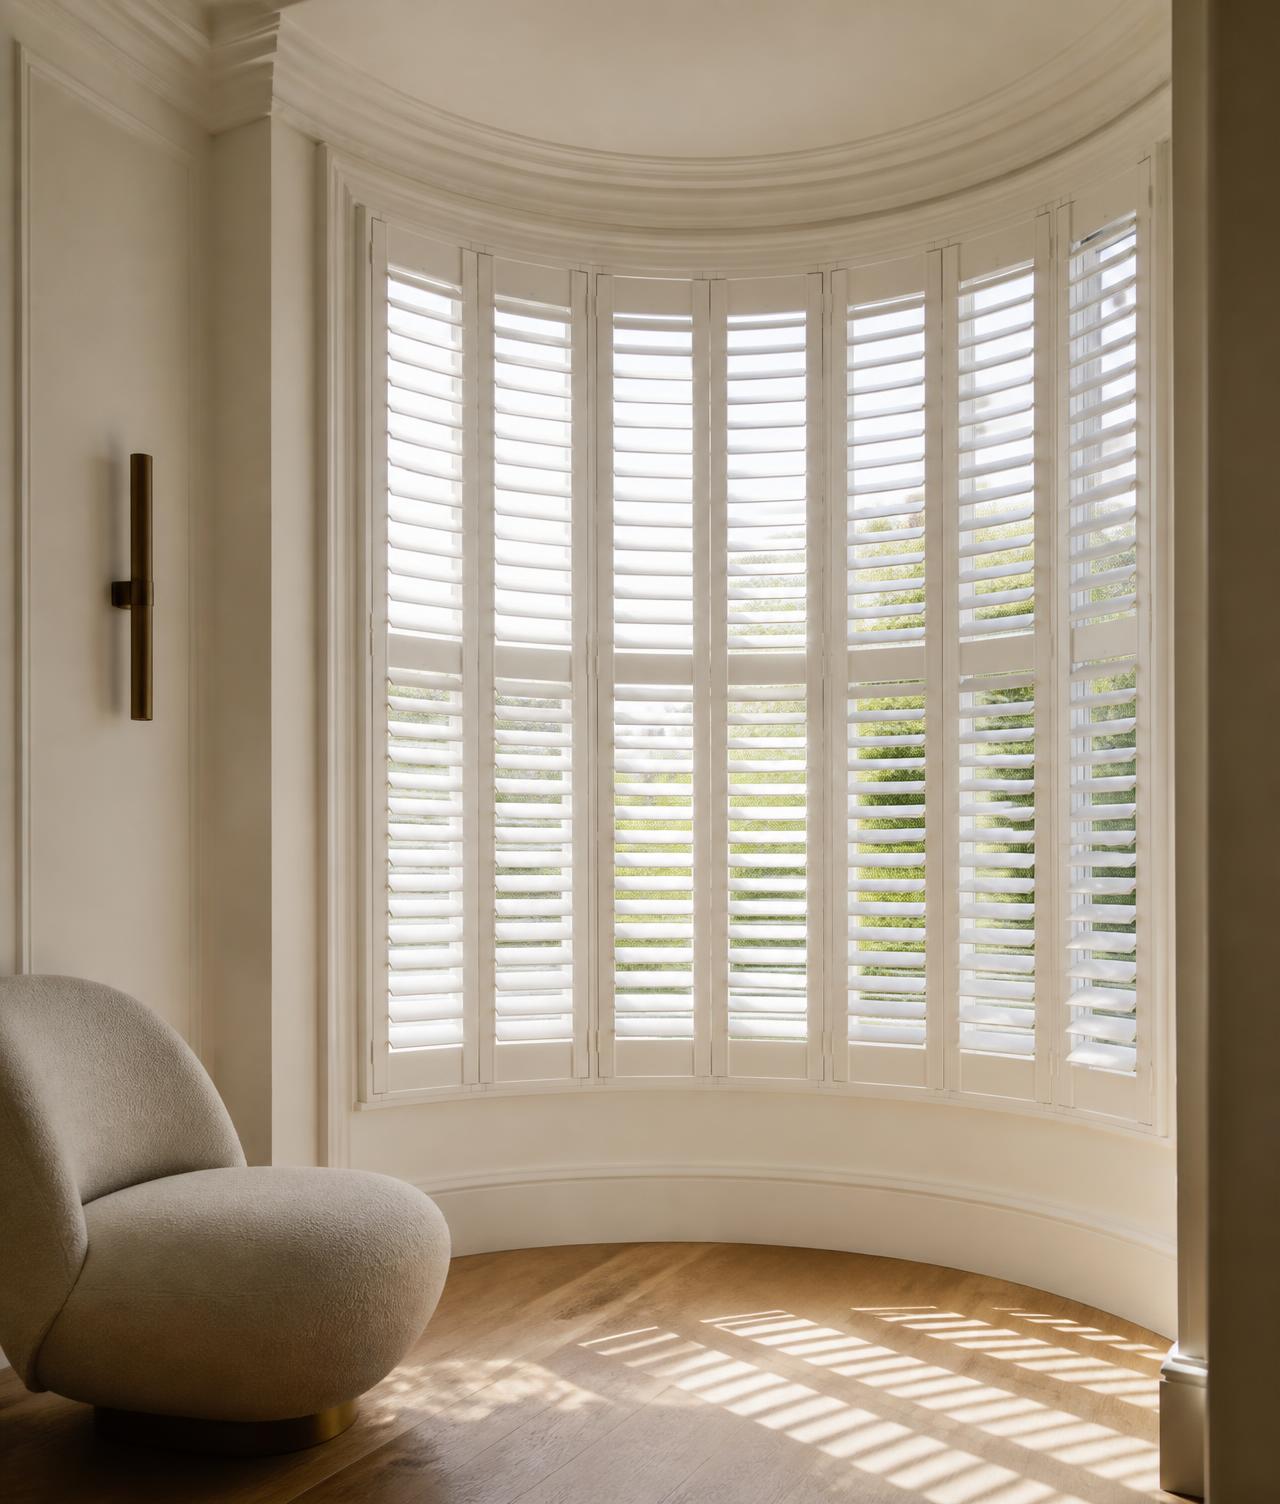
Plantation shutters suit Raynes Park’s broad bays because they are designed as part of the window rather than as a loose layer in front of it. Adjustable louvres screen direct views while maintaining an open, ordered feel.
For rooms facing the street, café-style or tier-on-tier shutters provide targeted coverage. Full-height shutters are a strong choice for bedrooms and children’s rooms, where simple operation and a robust finish matter. We align rails with the existing glazing wherever possible for a balanced elevation.
Recommended approaches
- Café-style shutters for daytime privacy
- Full-height shutters for bedrooms
- Tracked shutters for wide glazed openings
Steel doors & partitions · Raynes Park
A more flexible ground floor
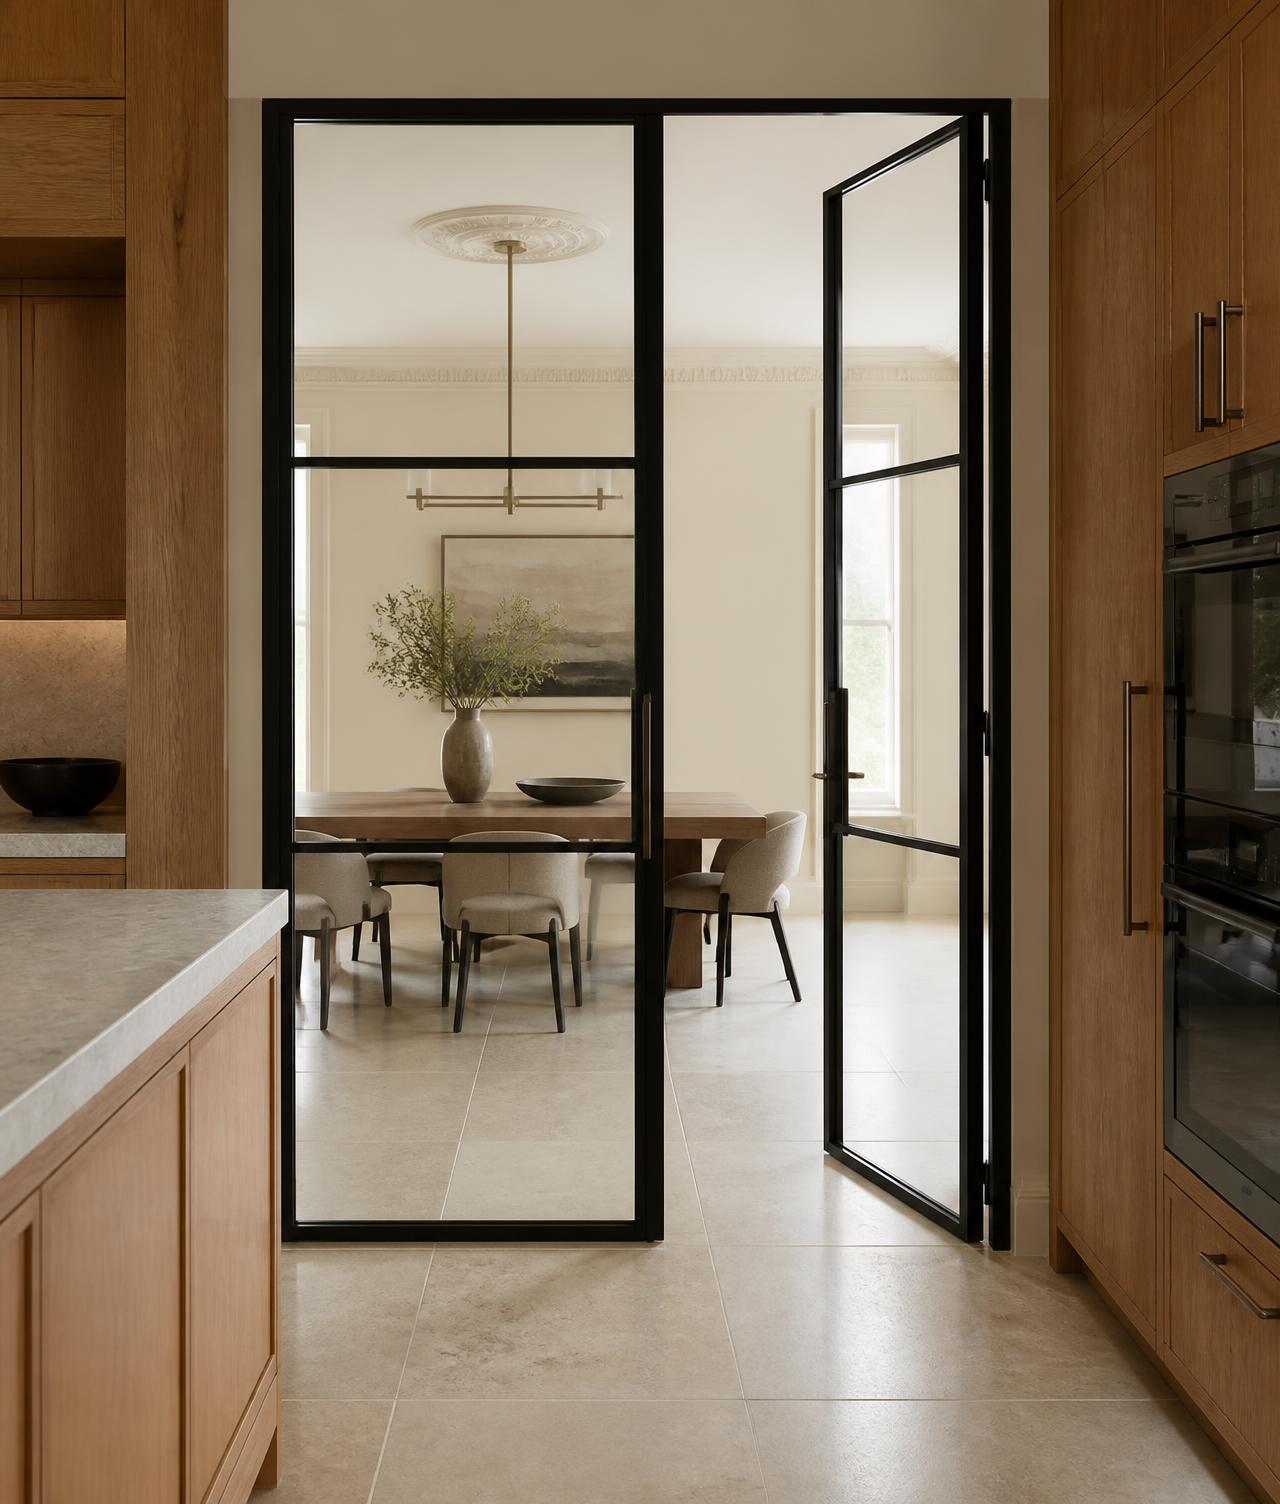
Internal steel doors allow a Raynes Park home to keep visual connection while restoring the usefulness of separate rooms. A glazed screen can contain kitchen sounds, create a focused study or make a darker hall feel brighter.
Rather than using an off-the-shelf module, we set the number of panes and opening leaves around the width, ceiling height and furniture plan. That produces cleaner sightlines and avoids awkward slivers of glass at the edges.
Recommended approaches
- Steel French doors between front and rear rooms
- Glazed partitions for compact studies
- Clear glass screens to brighten internal circulation
Interior design ideas
Inspiration for Raynes Park homeowners.
Use colour selectively
Soft white shutters can recede into the window; a warm bronze or charcoal steel finish can provide a deliberate focal line.
Keep floors continuous
A continuous floor through glazed doors preserves visual width while the doors provide functional separation.
Make storage part of the plan
Coordinate steel openings and shutter panel folds with cabinetry, radiators and built-in seating from the outset.
Design, measure, install
A bespoke service from first idea to final fit.
Your consultation covers room use, preferred style and the practical constraints of each opening.
We measure the details standard surveys can miss, from projecting handles to uneven reveals and finished-floor levels.
Your order is made to the approved specification and installed by specialists who check alignment and movement on site.
The result
What our clients value.
Privacy that remains adjustable
Better use of multi-purpose rooms
Clean sightlines and measured proportions
A managed process with one accountable specialist
Continue exploring
Plan your project with confidence.
Frequently asked questions
Advice for Raynes Park homeowners.
What are the best shutters for a Raynes Park front bay?
Café-style shutters are ideal when daytime privacy is the priority. Full-height or tier-on-tier designs provide more evening coverage. We recommend the layout after checking the bay and how the room is used.
Can internal steel doors replace a wall between reception rooms?
Potentially, subject to the building and any structural requirements. We design the door or screen once the opening is properly formed and coordinate dimensions with the wider project team where needed.
Are wooden plantation shutters available in Raynes Park?
Yes. We offer material options including natural timber where suitable, alongside stable engineered choices. We explain the differences in weight, finish, environment and budget during consultation.
How long does measuring take?
It varies with the number and complexity of openings. A technical survey is deliberately thorough so manufacturing information is accurate; we confirm the expected appointment time beforehand.
Your home · Raynes Park
Let’s design something that belongs.
Book a complimentary home consultation and compare shutter materials, steel profiles, glass and finishes in your own rooms. Our London showroom is coming soon.