
Earlsfield · South West London
Refined solutions for Earlsfield’s character homes.
In Earlsfield, every square metre matters. We design plantation shutters that keep close-set homes private and bright, alongside slim steel doors and partitions that make extended ground floors more adaptable without interrupting their flow.
Homes in Earlsfield
Period detail, compact plots and intelligent extensions
Earlsfield’s Victorian and Edwardian terraces are complemented by conversion flats, maisonettes and contemporary apartment developments. Front bays, side-return extensions and garden-facing kitchens are recurring features, but each property presents different sightlines and spatial constraints.
Local interiors often combine retained fireplaces, cornices or floorboards with streamlined cabinetry and modern glazing. Bespoke products work especially well because they can respond to narrow reveals, non-standard bays and openings created during renovation.
Plantation shutters · Earlsfield
Privacy for close-knit streets, without heavy window dressing
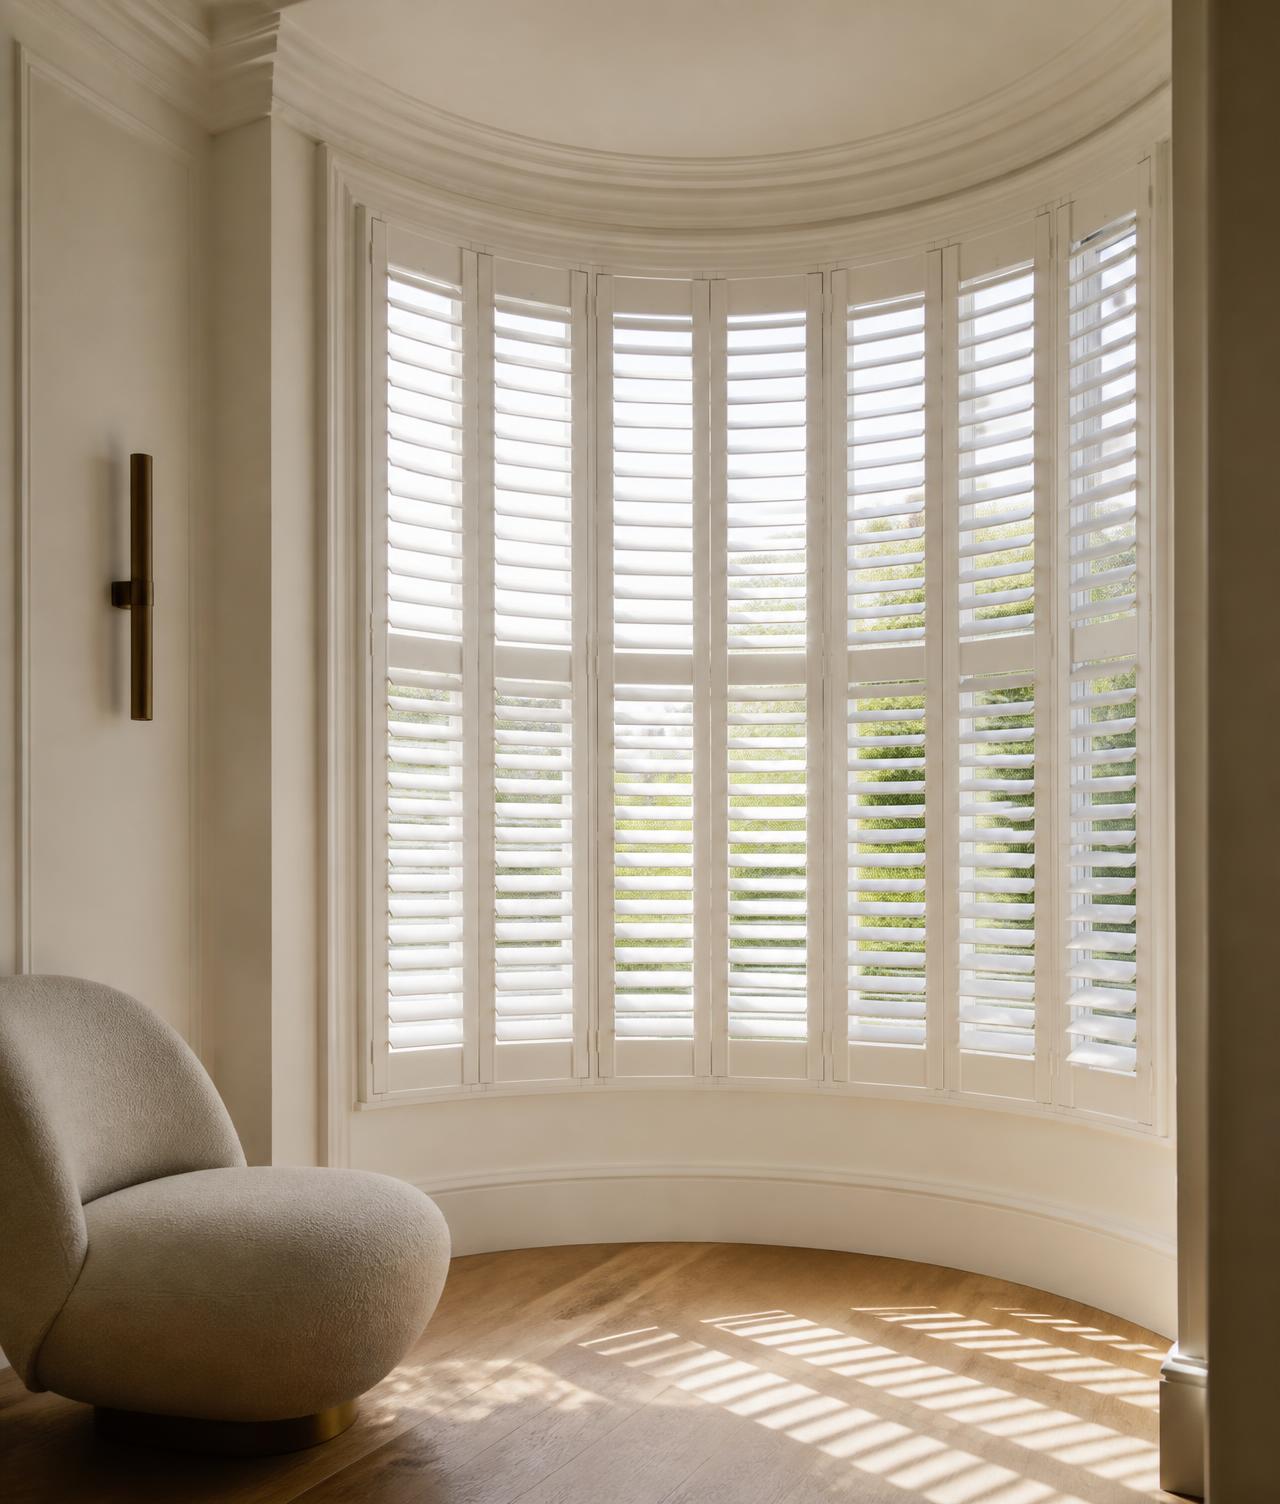
On Earlsfield’s residential streets, plantation shutters provide a neat alternative to keeping curtains closed. Angled louvres can protect the lower part of a reception room from view while daylight continues above.
Café-style shutters feel light in compact rooms; tier-on-tier panels add evening flexibility; and full-height shutters can visually stretch a window. We plan folds and hinges around radiators, alcove joinery and furniture so the finished installation remains practical.
Recommended approaches
- Café-style panels for compact front rooms
- Tier-on-tier shutters for all-day flexibility
- Colour-matched frames for a quiet built-in appearance
Steel doors & partitions · Earlsfield
Slim divisions for long, open ground floors
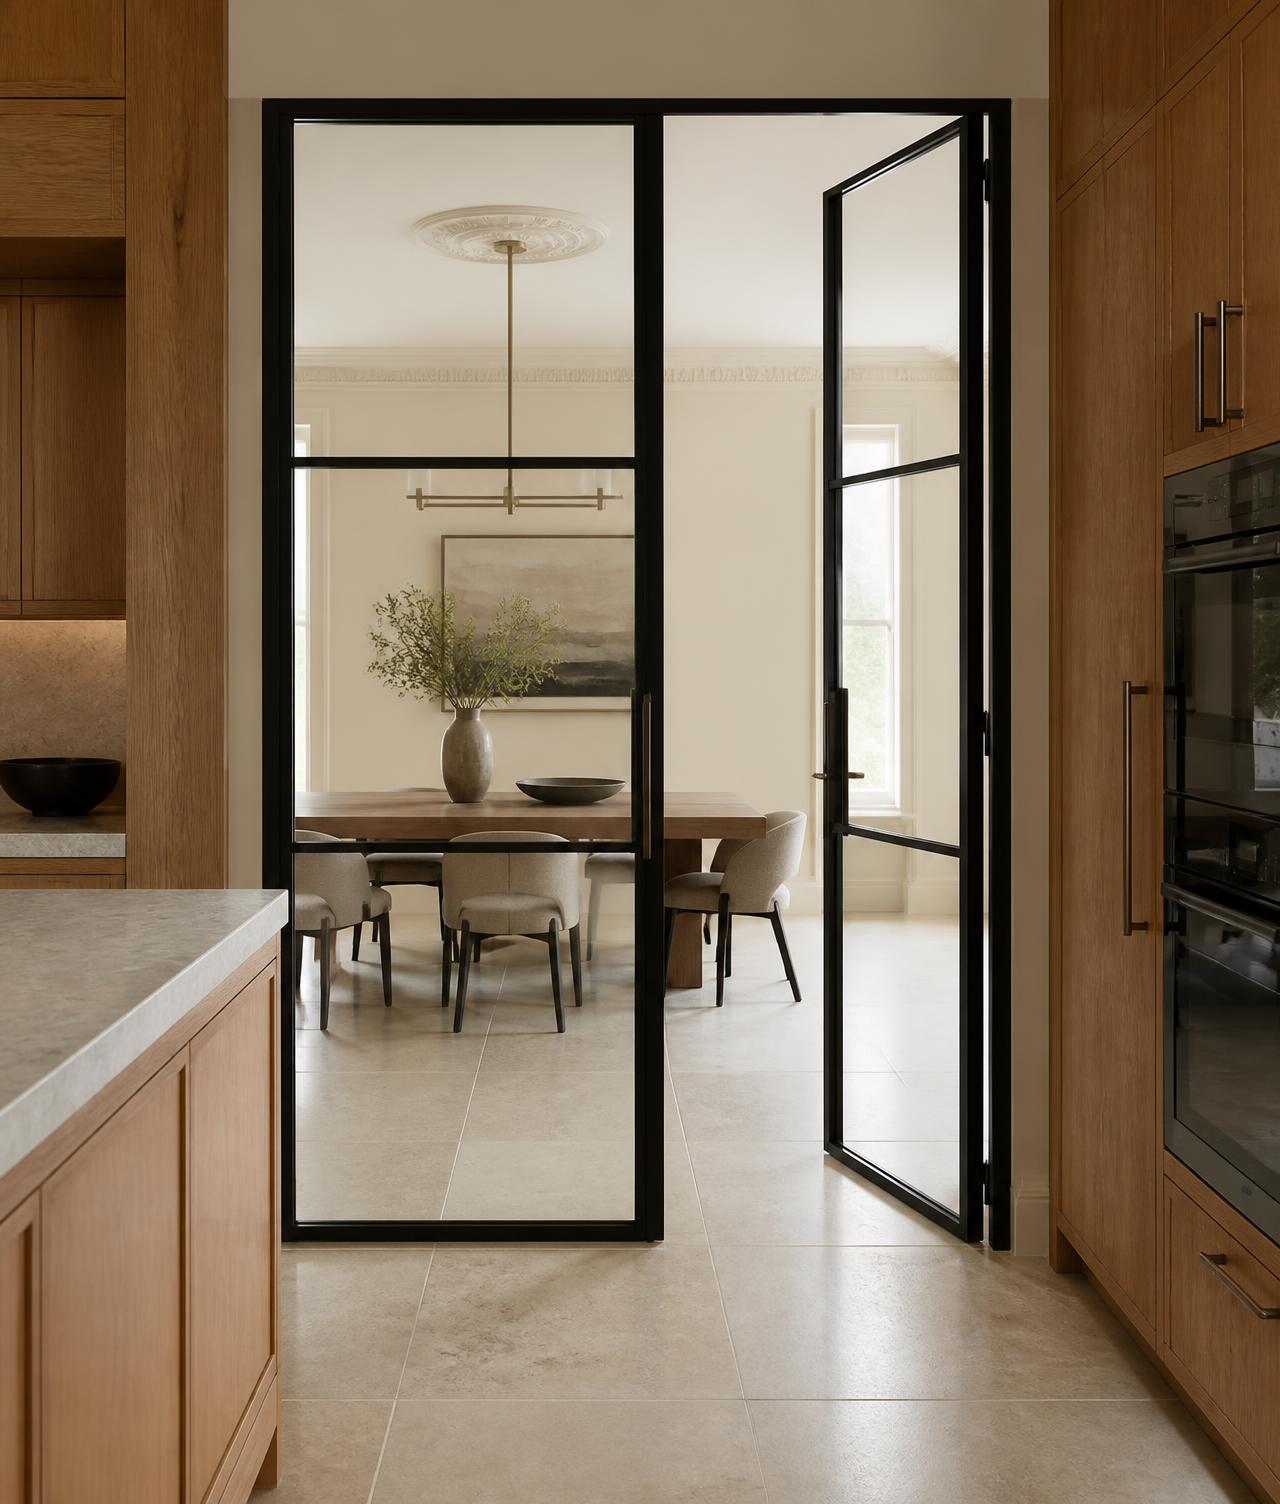
Side-return and rear extensions can create a long sequence from reception to kitchen and garden. A bespoke steel screen introduces a pause between activities while allowing the full depth of the house to remain visible.
For work-from-home spaces, fluted or reeded glass offers visual privacy without producing a solid box. Single or double doors can be combined with fixed sidelights to fit the available opening and maintain a useful furniture wall.
Recommended approaches
- Single steel doors where wall space is limited
- Reeded glass around a home office
- Double glazed doors between reception and kitchen
Interior design ideas
Inspiration for Earlsfield homeowners.
Think vertically
Tall shutter panels and full-height steel doors draw the eye upward and can make compact rooms feel more generous.
Choose fewer, stronger lines
A restrained glazing-bar pattern avoids visual clutter in narrow spaces.
Borrow light strategically
Place clear glass toward darker halls and textured glass where a desk or utility area needs discretion.
Design, measure, install
A bespoke service from first idea to final fit.
We assess privacy angles from inside and outside, not simply the window dimensions.
The technical survey considers tight clearances, bay geometry and the finished details of extension openings.
Installation is scheduled to minimise disruption, with operating clearances and final finishes checked at completion.
The result
What our clients value.
More usable front rooms during the day
Flexible separation for work and family life
Less visual clutter
Made-to-measure quality that supports the wider renovation
Continue exploring
Plan your project with confidence.
Frequently asked questions
Advice for Earlsfield homeowners.
Which shutters give the best privacy in Earlsfield?
For street-facing rooms, café-style shutters screen the lower window while tier-on-tier designs offer separate upper and lower control. Split louvres can also adjust privacy within one full-height panel.
Are steel doors too dark for a narrow terrace?
Not when carefully designed. Slim profiles and clear glazing can transmit far more light than a solid door or wall. We keep the pane pattern proportionate so it does not overwhelm the space.
Can you fit shutters around an existing window seat?
Usually, yes. We survey the seat, handles and available panel movement, then choose a frame and opening arrangement that works with the joinery.
Do you work with builders on Earlsfield extensions?
Yes. For steel doors and partitions, we can confirm required opening information and coordinate key dimensions with your contractor or designer.
Your home · Earlsfield
Let’s design something that belongs.
Book a complimentary home consultation and compare shutter materials, steel profiles, glass and finishes in your own rooms. Our London showroom is coming soon.